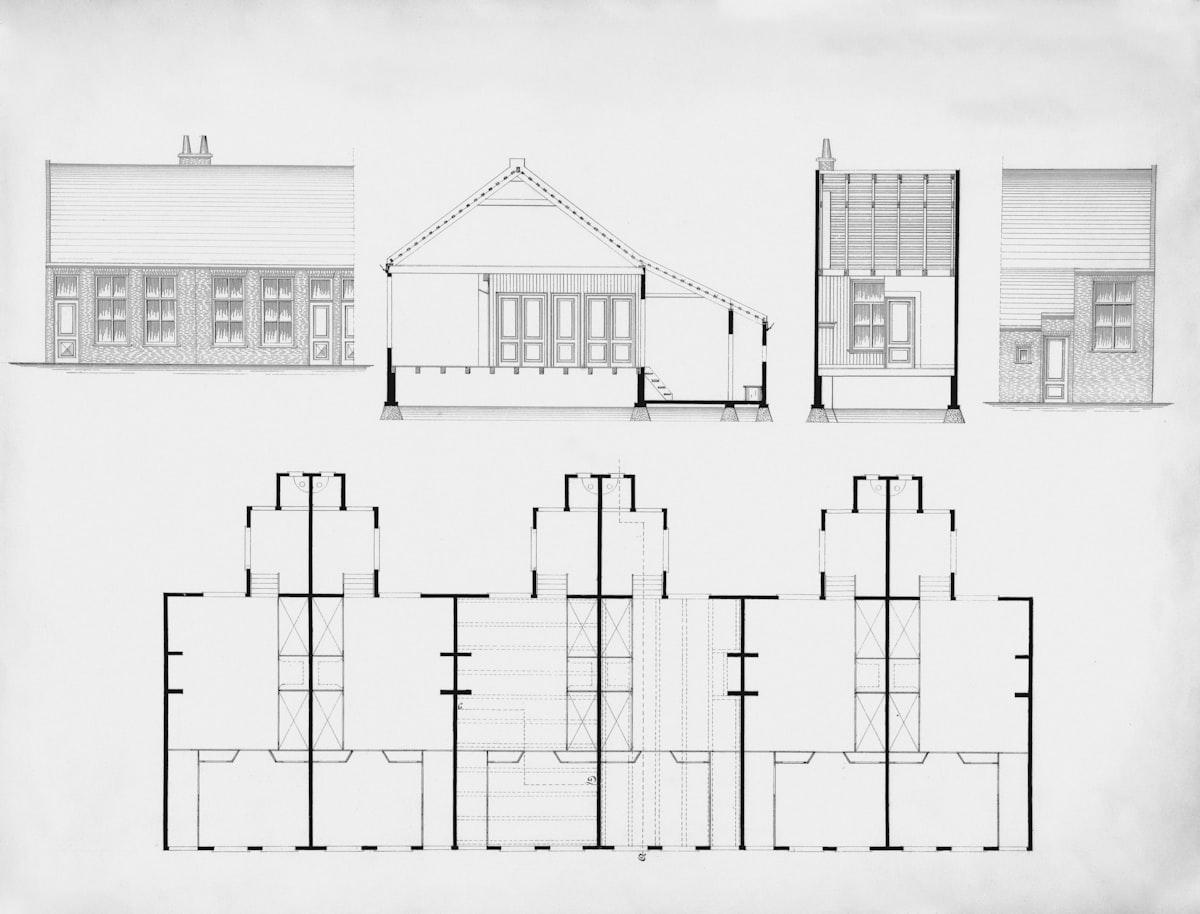
Floor plans are the part everyone understands. A complete construction document set is a lot more than that.
When a builder prices a custom home, they're working off every sheet in the drawing set — not just the floor plan. The more complete and well-detailed the set, the more accurate the bid, and the fewer surprises once framing starts. Here's what's typically in a full residential drawing set, and what each sheet is actually for.
Floor plans
Floor plans show the layout of each level — room sizes, wall locations, door and window placements, and overall dimensions. They're the foundation every other sheet in the set gets built from. A complete floor plan also calls out room labels, attached structures like garages and porches, the location of plumbing fixtures and appliances, and the stairs or access points between levels.
Exterior elevations
Elevations show all four sides of the home — siding and trim materials, window and door heights, roof pitch, overhangs and eaves, and grade lines relative to the finished floor. Builders use these to understand how the exterior actually goes together; permit offices use them to verify the design meets code.
Foundation plan
The foundation plan shows how the home meets the ground — footing sizes and locations, foundation wall thickness and reinforcement, pier placement, anchor bolt locations, and crawl space or basement layout. In Northern Michigan this sheet matters more than most, since footings have to be set below frost depth and dimensioned correctly the first time.
Roof plan and framing
The roof plan shows ridge lines, valleys, hips, overhangs, and drainage direction. Framing information — joist and rafter size, direction, and spacing, beam and header sizes, and how loads transfer down through the structure — is shown either on the roof plan itself or on a separate framing plan, depending on the complexity of the project.
Building sections and wall details
Sections cut through the home to show ceiling heights, floor-to-floor dimensions, insulation assemblies, and how different parts of the structure relate vertically. At least one full section through the building is standard practice, with wall details zooming in on specific assemblies — like a foundation-to-wall connection or a tricky roof-to-wall transition — that a framer needs spelled out clearly.
Electrical layout
The electrical layout shows outlet, switch, and fixture locations, GFCI-required outlets, and any special-purpose circuits. It's enough detail for an electrician to price the rough-in and for the permit office to review, without functioning as a full engineered electrical design.
Specifications and general notes
A drawing set isn't only pictures — it needs written specifications too. This covers things like exterior wall construction, concrete strength requirements, lumber grade, and references to the applicable building code. Good notes prevent a lot of the back-and-forth that happens when a contractor has to guess at material quality or assembly methods.
Materials list
A materials list itemizes the finish materials called out in the drawings — flooring types, siding, roofing, windows, doors, and trim. It's not always bundled into a basic drawing set, but for anyone comparing bids from multiple contractors, it's one of the most valuable documents you can have. We offer it as part of a full design package or as a standalone service.
3D renderings
3D exterior and interior renderings aren't required for permits, but they're invaluable for decision-making — seeing your home in three dimensions before a single nail goes in prevents a lot of costly changes mid-construction. Like materials lists, renderings can be part of a full design engagement or ordered separately through our drafting and rendering service.
Why the level of detail matters
A thin drawing set might get you through a permit office, but it leaves your builder filling in gaps with assumptions — and assumptions are where change orders come from. A complete, well-annotated set protects your budget and your timeline, whether you're building a new custom home, an addition, or a full remodel.