Caleb Boitz, Professional Building Designer
Professional Member of the American Institute of Building Design
AIBD is the national professional association for residential building designers.
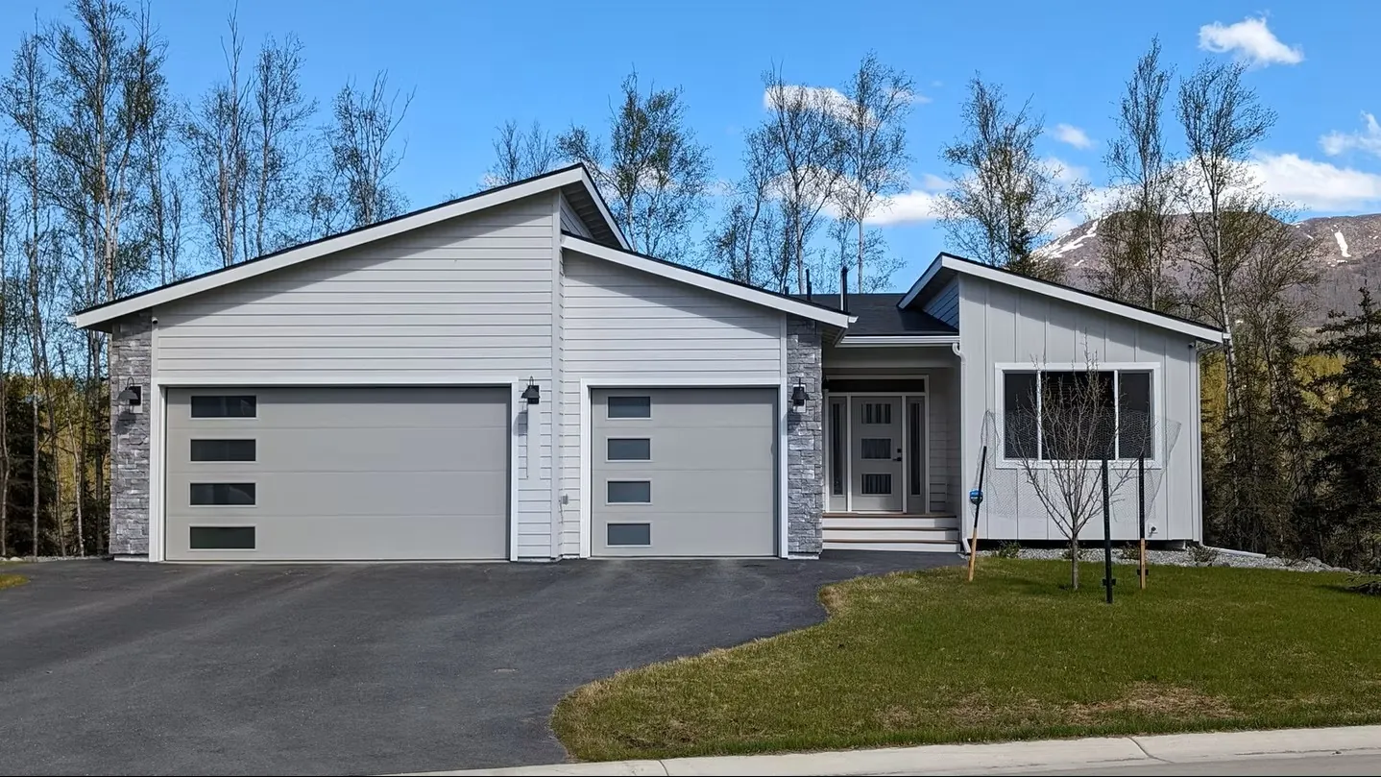
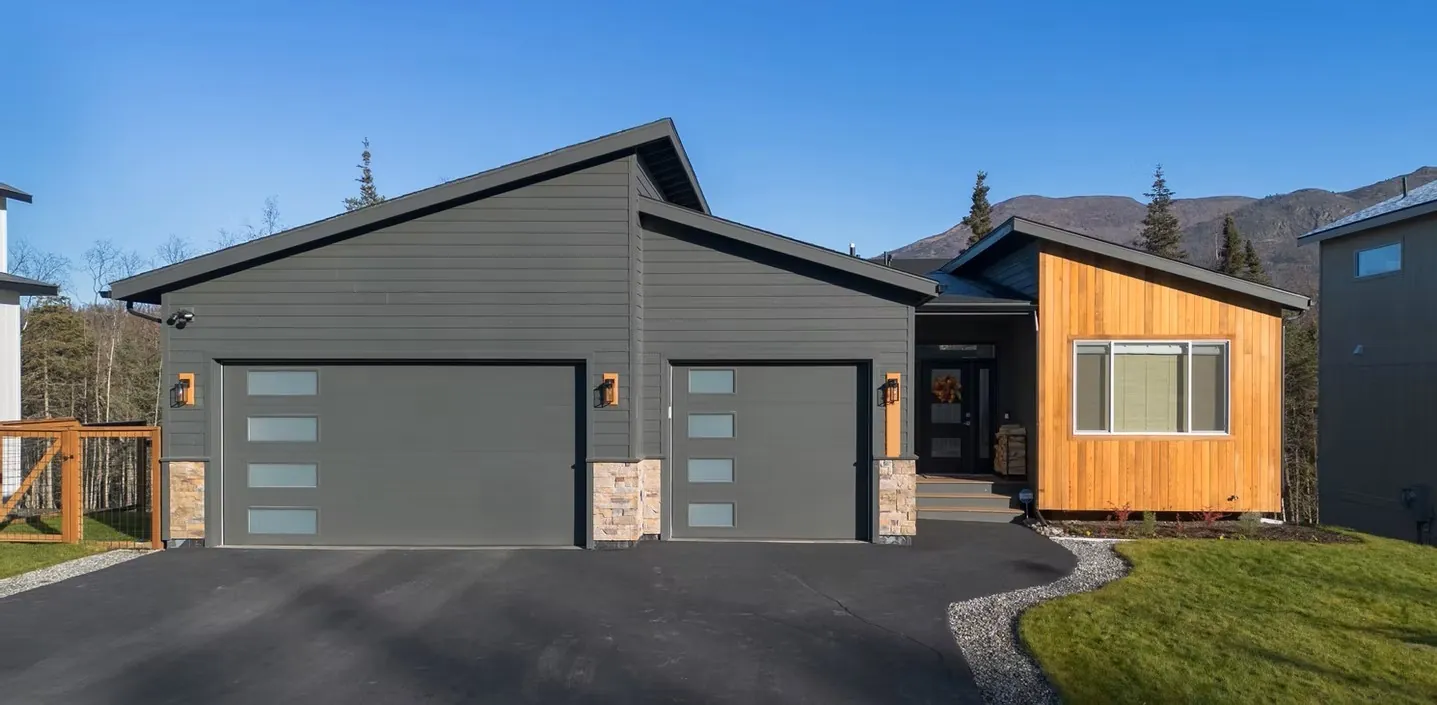
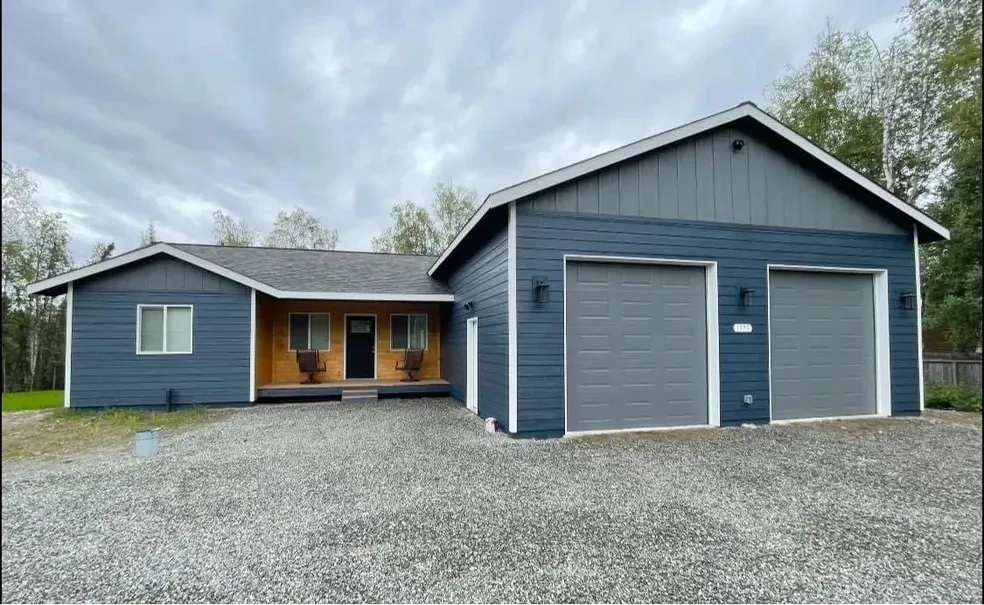
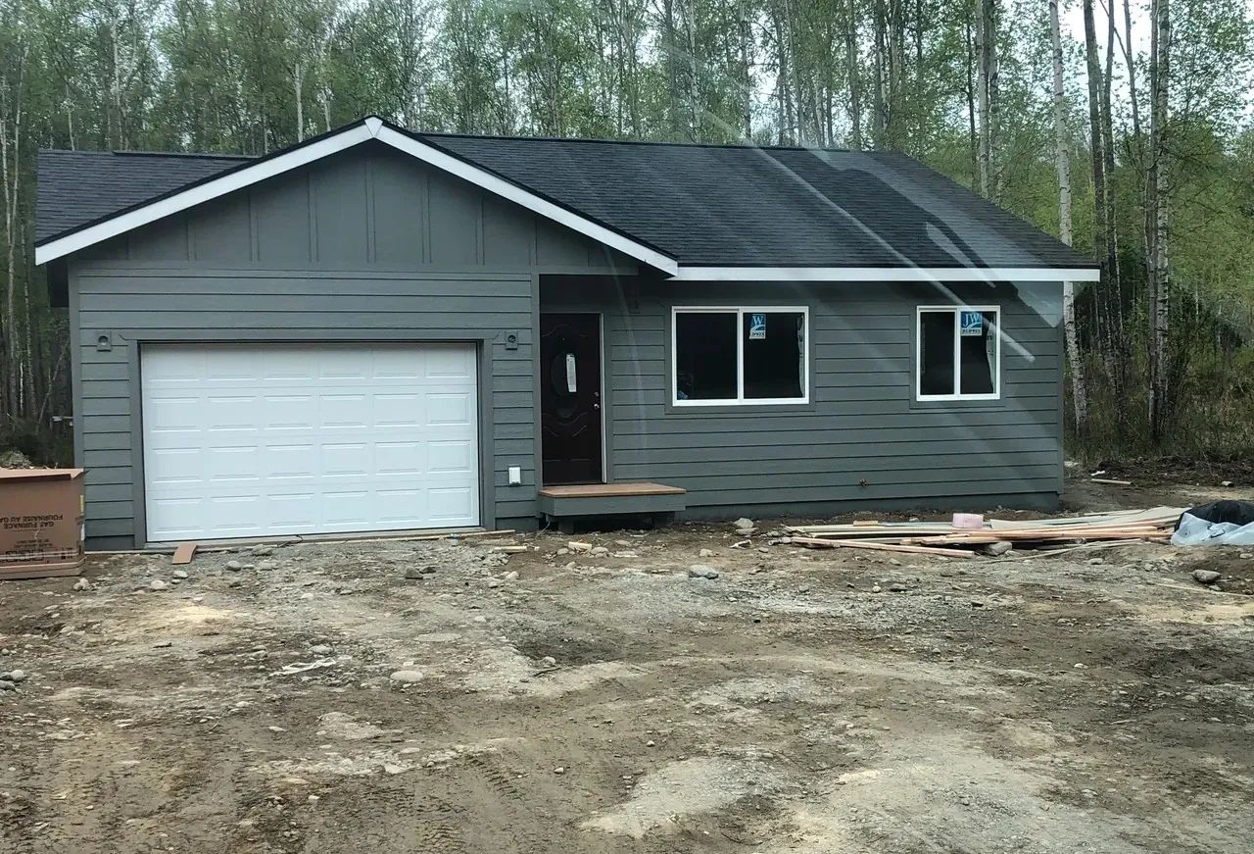
Custom homes, additions, remodels and construction drawings for homeowners and builders in Grand Traverse, Leelanau, Antrim, Benzie and Kalkaska Counties. From existing conditions to final plans, every detail is designed with purpose.
Professional Member of the American Institute of Building Design
AIBD is the national professional association for residential building designers.
Full construction document sets for single-family homes. Scaled to the level of detail your project needs.
As-built documentation of existing conditions, then full design drawings for your new square footage.
As-built documentation first, then design drawings for the spaces being reconfigured.
On-site measurements and CAD documentation of existing structures. Required before addition or remodel design begins.
Building placement, setbacks, and driveway layout drawn from your survey.
Sketches, PDFs, and redlines turned into clean, scaled CAD drawings, without a full design contract.
Photorealistic exterior and interior renderings that show the house before it is built.
You handle the field work. We turn your data into finished survey drawings ready for your seal.
Call anytime. We answer your questions and talk through the project to make sure we're a good fit.
A sit-down session to define your goals, site, budget, and the full scope before design begins.
Initial drawings that establish the layout for you to review and approve.
Your full drawing set, delivered digitally and ready for your builder.
Every county and township handles permits a little differently. These guides list who issues the building, zoning, septic, and soil erosion permits where you're building.
Use the contact form and we'll get back with you.