Home design knowledge.
Tips, guides, and insights for homeowners building or renovating in Northern Michigan.

In Michigan, most single-family residential projects don't require a licensed architect. Here's what the law actually says — and what it means for your project.
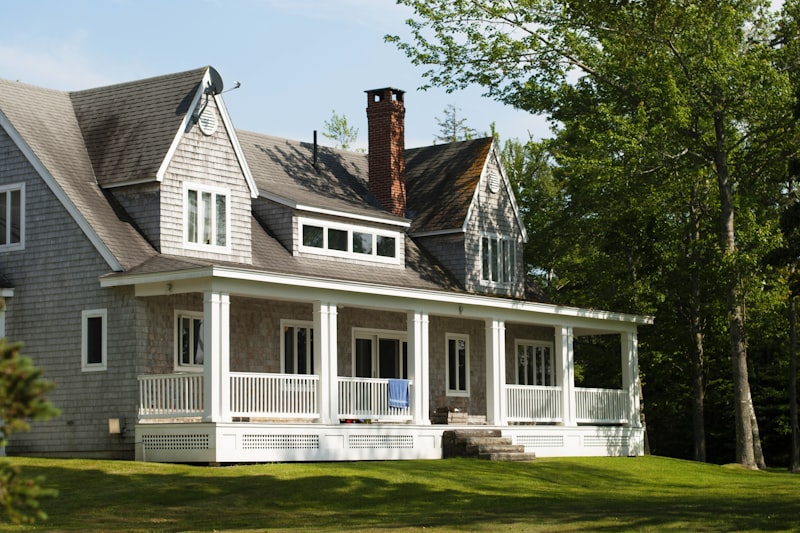
Most homeowners show up to their first design meeting without the right information. Here's exactly what to prepare so you get better drawings, faster.
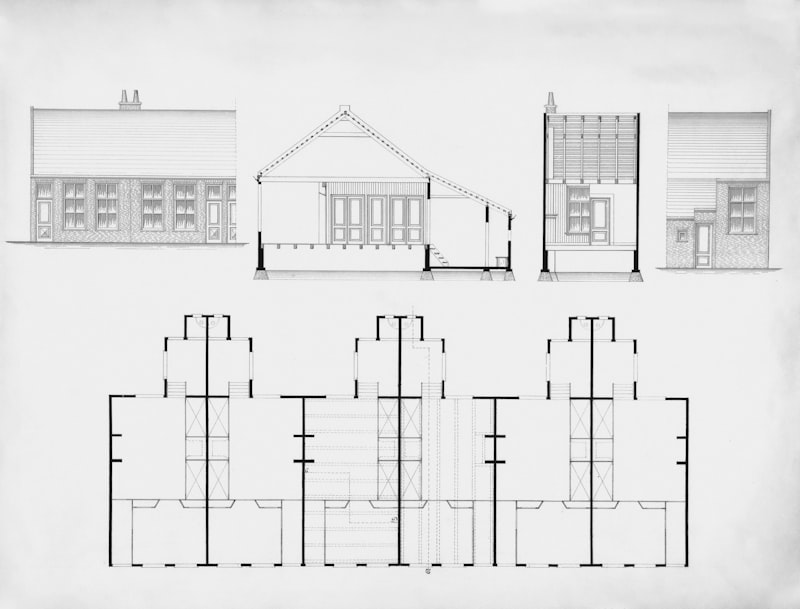
Floor plans are just the beginning. Here's a full breakdown of what's in a residential drawing set and why each sheet matters when your builder prices the job.

Planning a home addition? Here's what documents, approvals, and design work you actually need before a contractor can legally start.
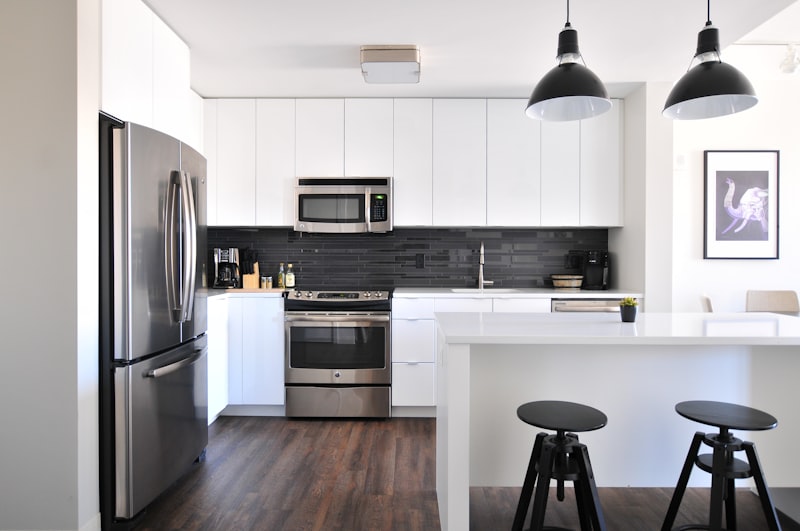
Not every remodel needs a full drawing set — but more do than most homeowners expect. Here's when drawings are required and what happens when you skip them.

What are as-built drawings, why do contractors and designers need them, and when are they required? A plain-language guide for Northern Michigan homeowners.

Site plans are required for most new construction and additions in Michigan. Here's what they show, when you need one, and what happens if you skip it.

Most homeowners treat landscaping as the last thing to deal with. Here's why that creates problems — and what to decide before construction starts.

Bids that keep moving aren't always a contractor problem. Often the drawings just aren't specific enough. Here's how a materials list changes that.

Drafting and 3D rendering don't always require a full design contract. Here's when it makes sense to order them on their own.

Boundary surveys, ALTA/NSPS surveys, property divisions, mortgage surveys, and topographic surveys — drafted from your field data.