The short answer: drawings, a permit, and a clear picture of what you're attaching to.
Home additions are one of the most common residential projects in Northern Michigan — whether that's a primary suite, a garage, a second story, or an in-law space. They're also one of the most commonly underestimated in terms of what the design and permitting process actually involves. Here's what you actually need before a contractor can legally start work.
As-built drawings of what already exists
Before anyone can design an addition, someone has to document the existing structure it's attaching to. That means measured drawings of your current floor plan, exterior walls, foundation type, and any structural elements that the new addition will connect to or bear on. If you have original builder drawings, great — they may or may not reflect what was actually built. If you don't have drawings at all, as-built documentation is step one, before any design work begins.
Design drawings for the new addition
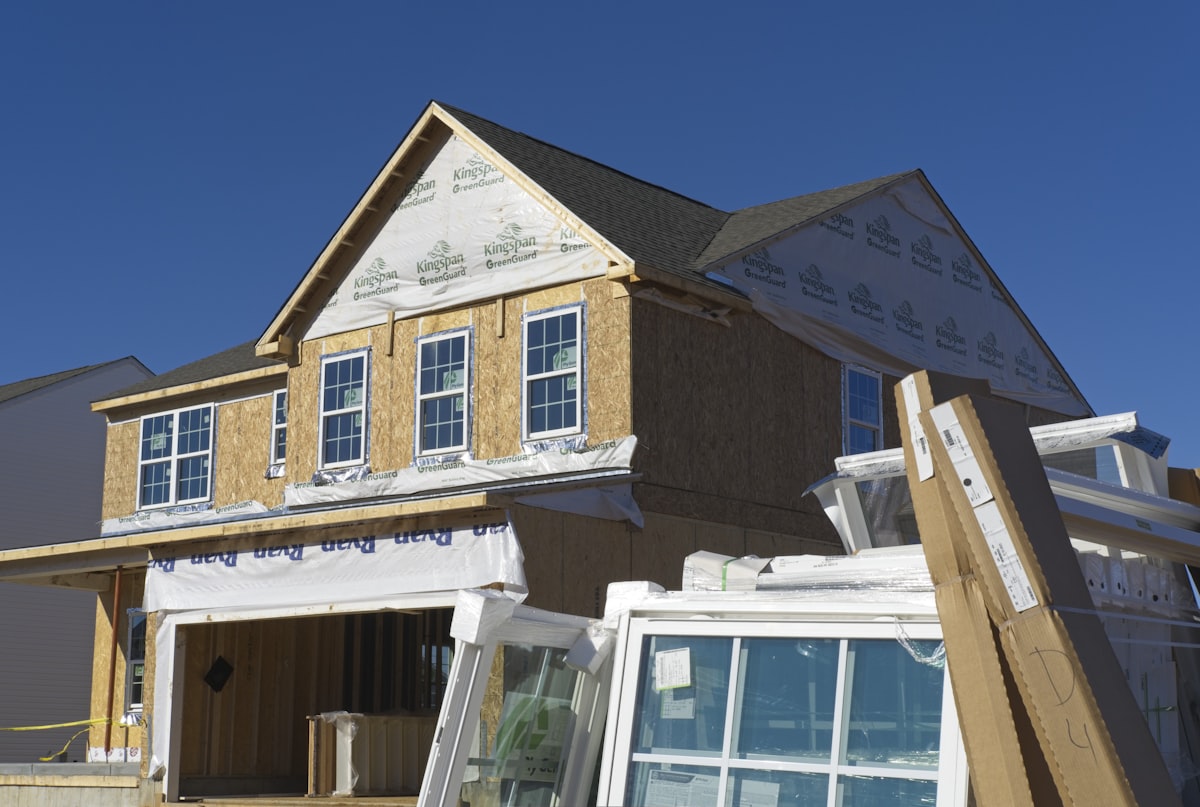
The addition itself needs its own drawing set — floor plans showing the new layout, exterior elevations on all affected sides, foundation details, framing information, and how the new construction ties into the existing structure. The level of detail required depends on the scope: a simple bump-out is less involved than a full second story. What you submit to the building department has to be complete enough for a plan reviewer to evaluate it, and specific enough for your contractor to bid it accurately.
A building permit
Additions require a building permit in Michigan — no exceptions. That means submitting drawings to your local building department, paying a fee, and waiting for plan review before work starts. The permit process also requires inspections at key stages of construction. Skipping this step doesn't make the addition illegal only while you're building it — it creates a title problem when you sell and a liability problem if something goes wrong.
A site plan if the footprint changes
If your addition increases the footprint of the home — anything that adds to the ground floor square footage — most building departments will require an updated site plan showing the new footprint relative to property lines and setbacks. This is to verify you're not encroaching on a setback or easement with the new construction.
Structural engineering, sometimes
Most residential additions fall within what Michigan's residential code allows a building designer to handle using prescriptive methods — standard framing tables, standard header sizes, standard foundation details. But some scopes push outside that: large open spans, unusual load paths, second stories on foundations not originally designed for them. When that happens, we identify it and refer you to a licensed structural engineer for that element. The builder or homeowner engages the engineer directly.
If you're planning an addition and want to understand what the full process looks like for your specific project, reach out — we'll walk you through what's involved from the first meeting to permit submittal.