Selected work

Our
portfolio.

What we've built

Every project started with a homeowner's vision. Through collaboration, technical expertise, and attention to detail, we transformed those ideas into buildable, functional, and beautiful designs.
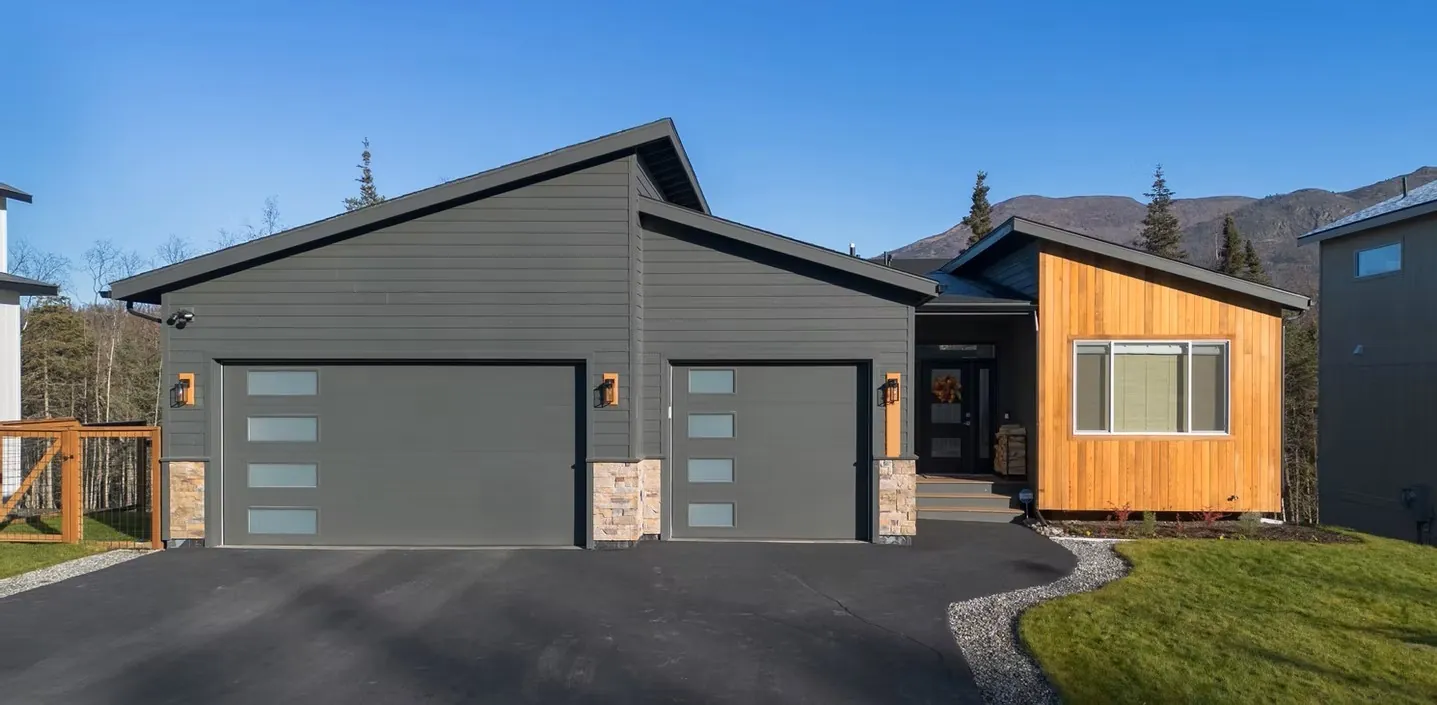
Custom home with gray siding, stone accents and a two-car garage, site photo
Custom Home
Site Photo
Custom home with dark siding and wood accent siding, site photo
Custom Home
Site Photo
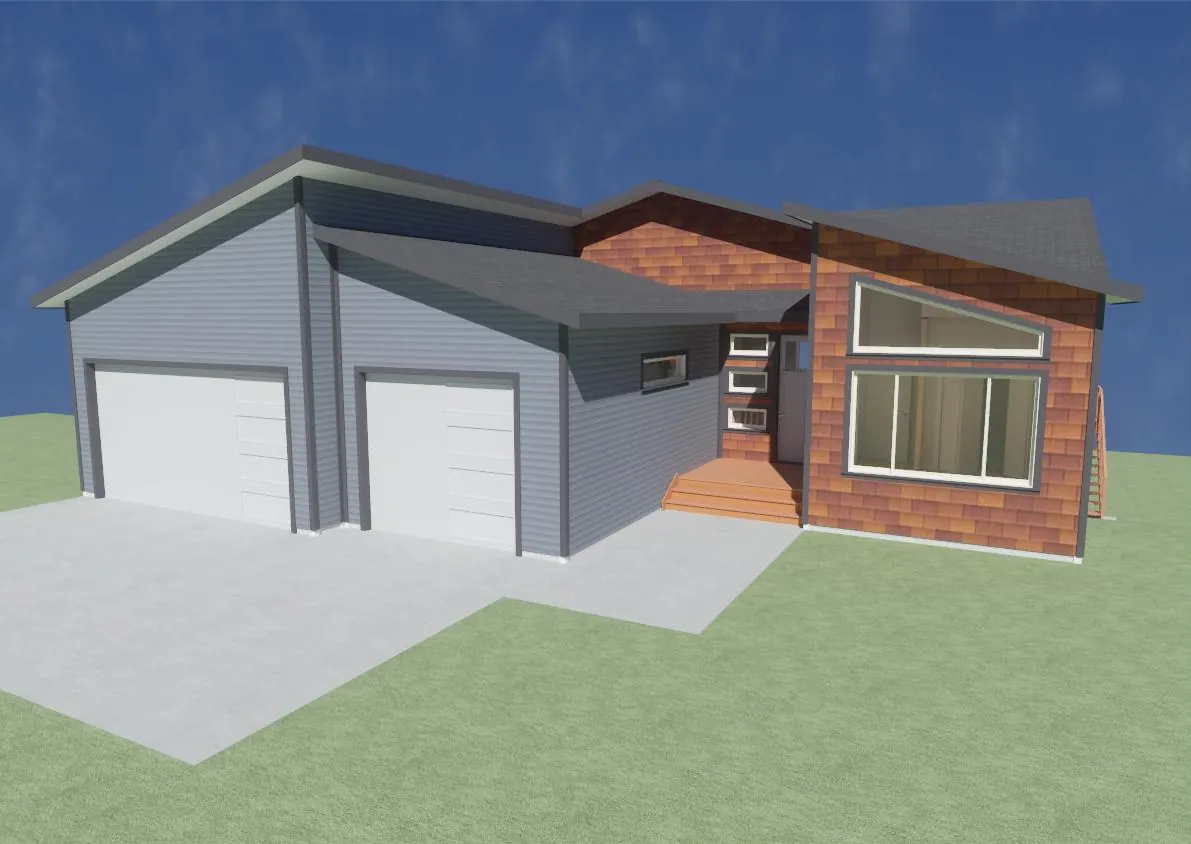
3D exterior render of a contemporary custom home with a two-car garage
Custom Home
3D Render
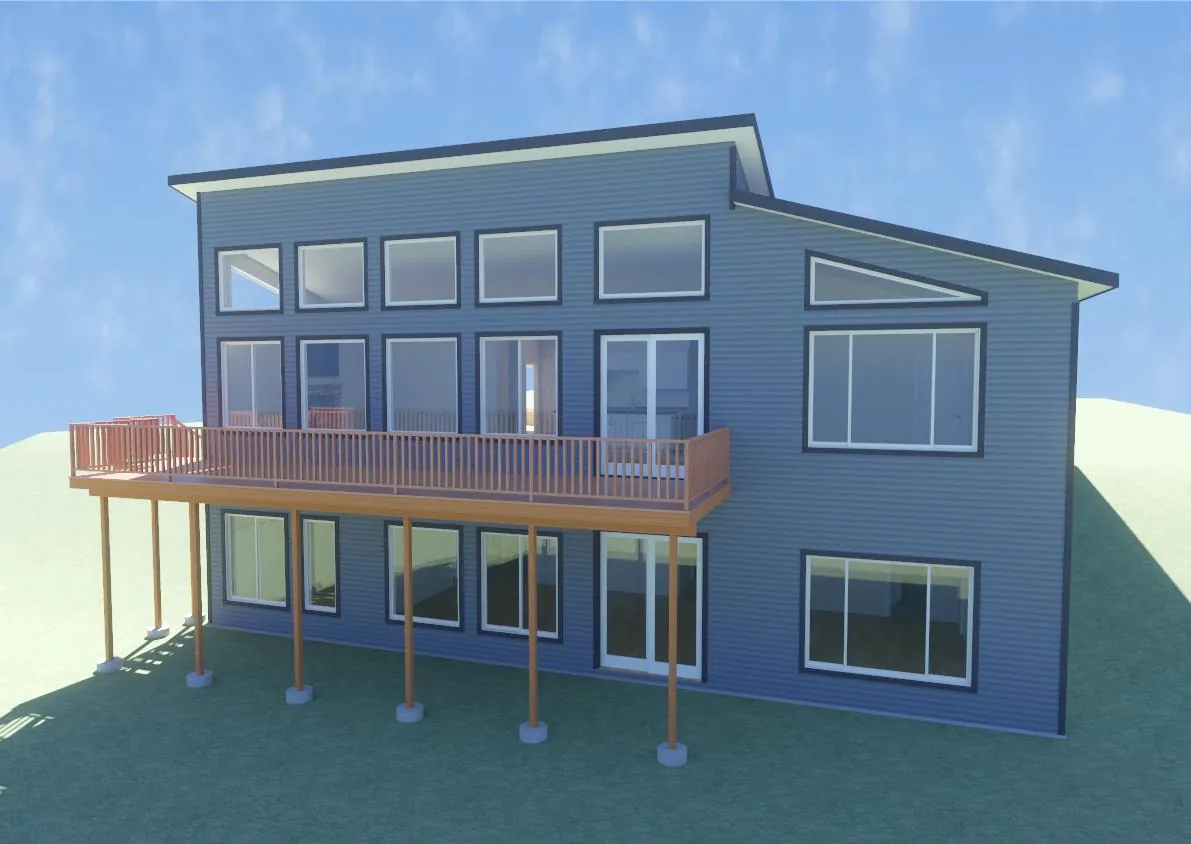
3D exterior render of a custom home with an elevated deck across the back
Custom Home
Physically Based 3D Render
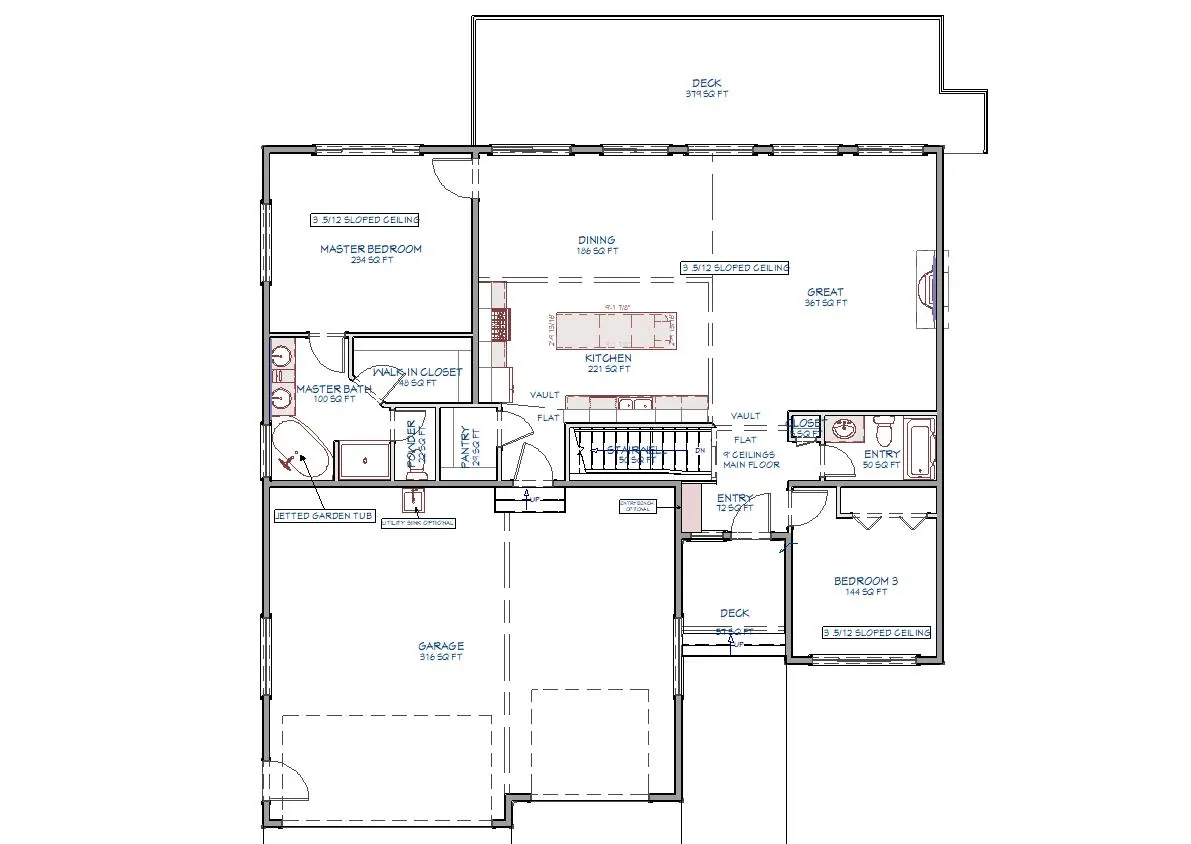
Main floor plan for a custom home
Custom Home
Main Floor Plan
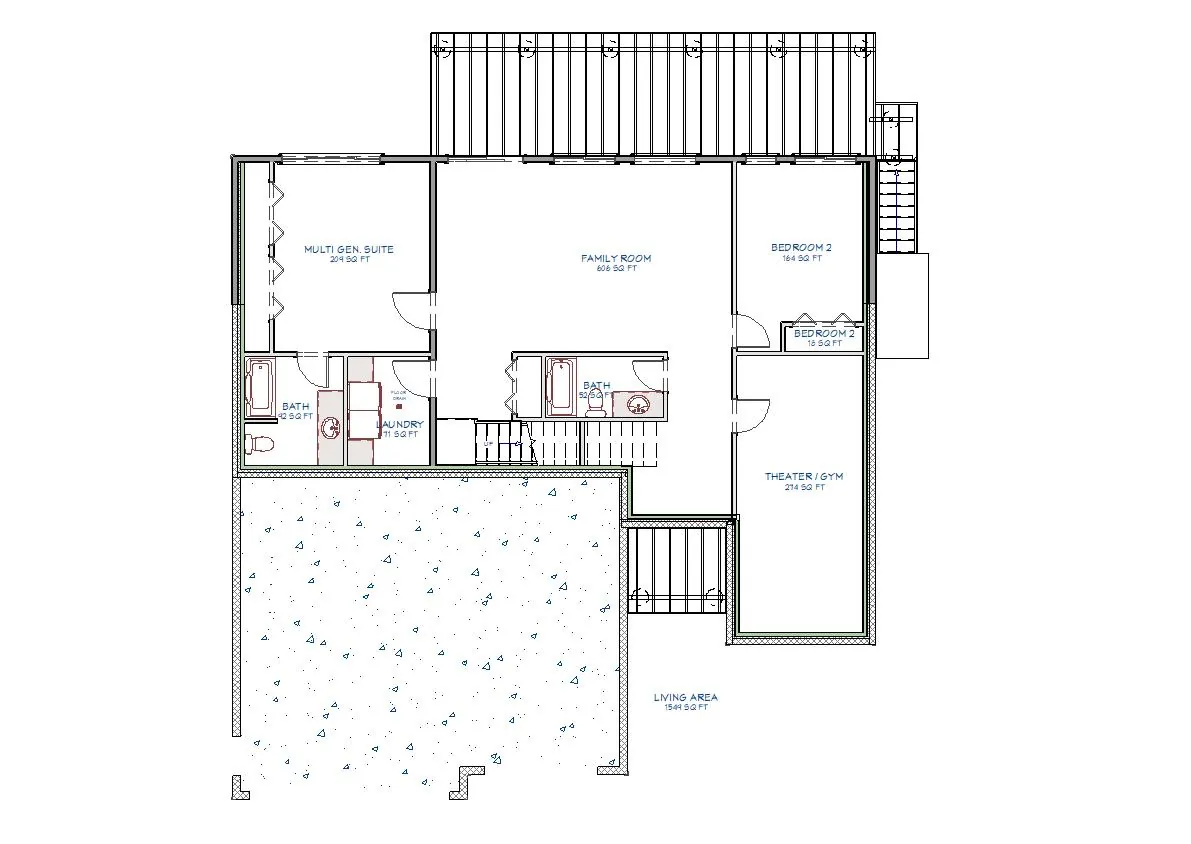
Lower level floor plan for a custom home
Custom Home
Lower Level Floor Plan
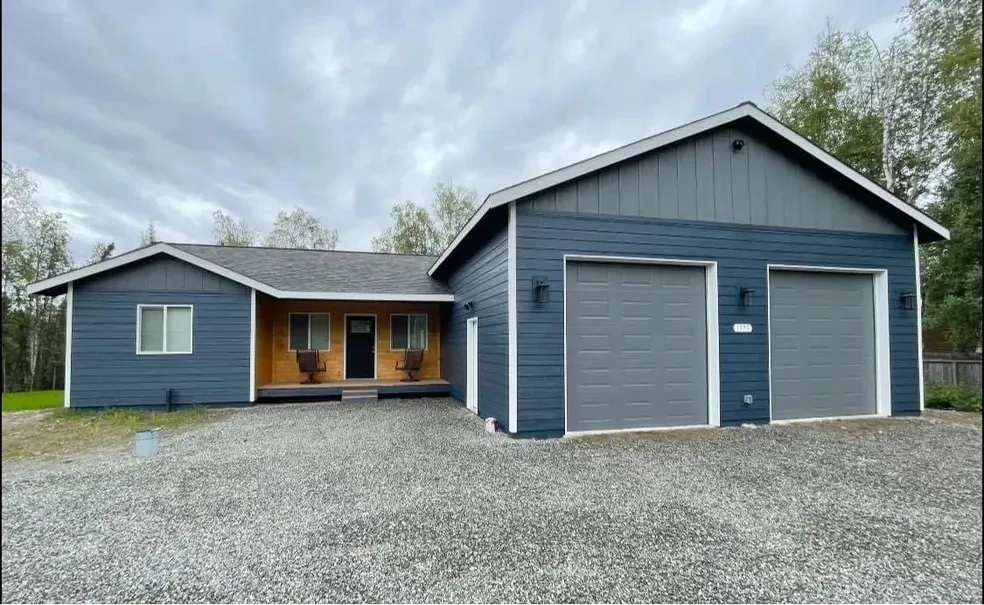
Blue custom home with a covered entry and attached garage, site photo
Custom Home
Site Photo
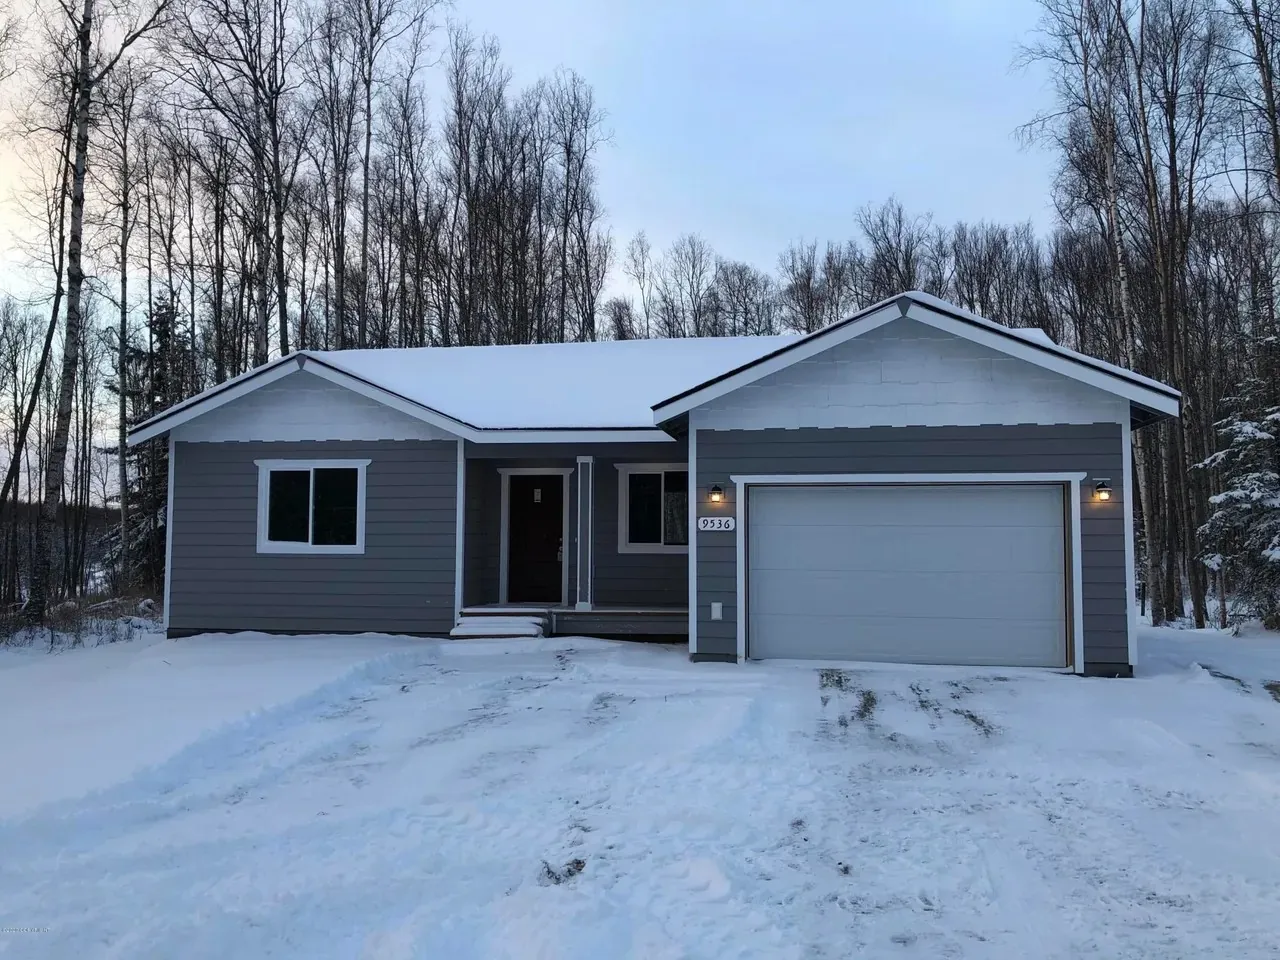
Single-story custom home in winter, site photo
Custom Home
Site Photo
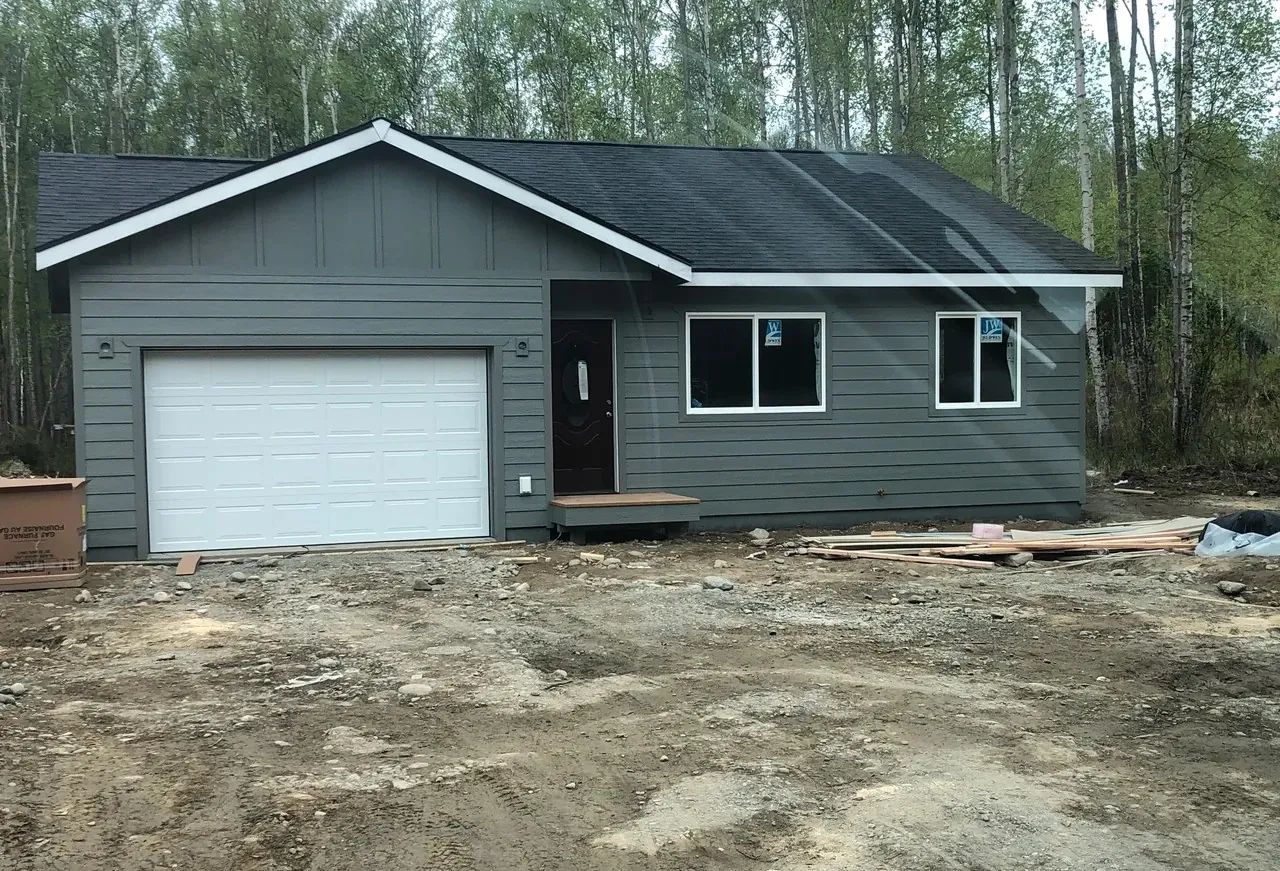
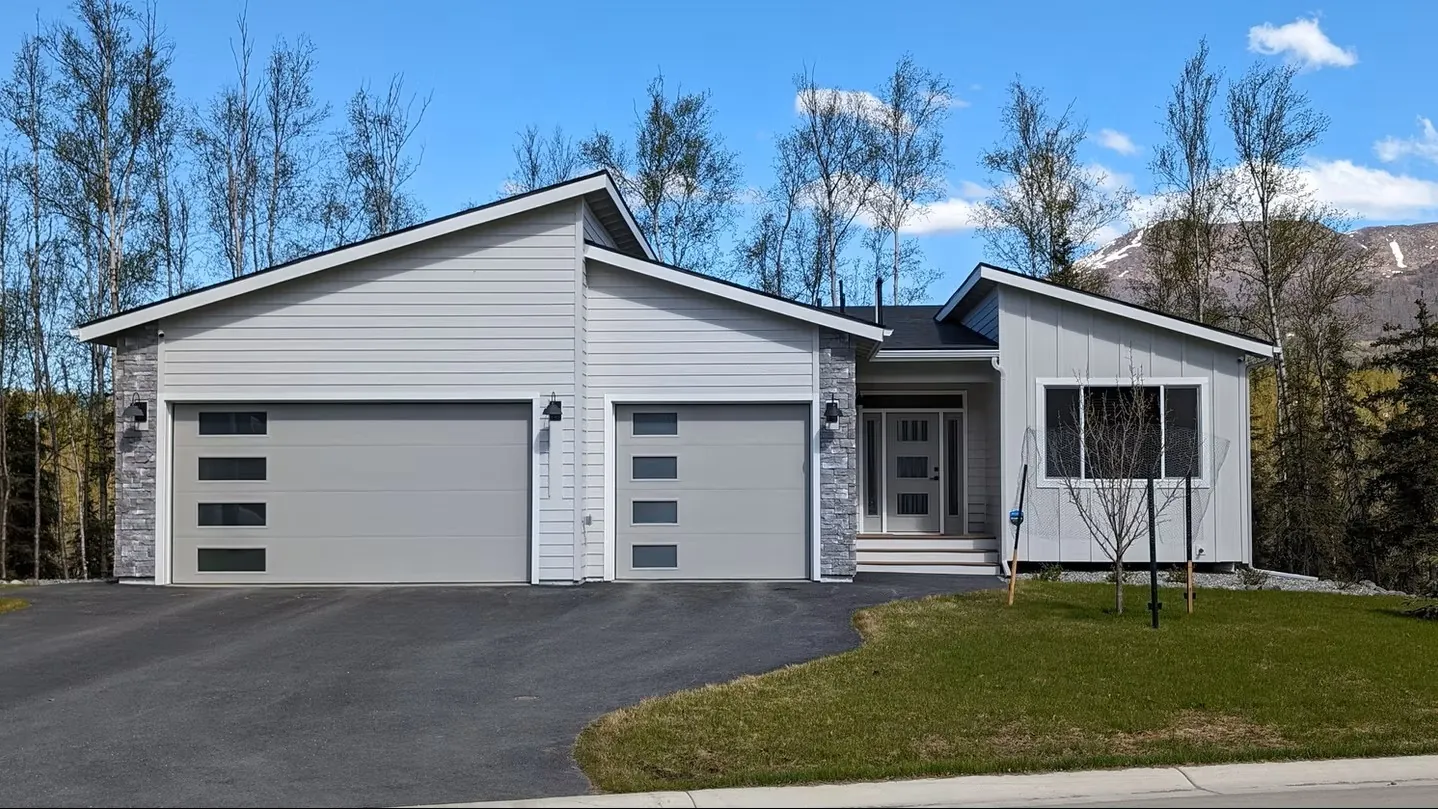
Gray single-story custom home with a white garage door, site photo
Custom Home
Site Photo
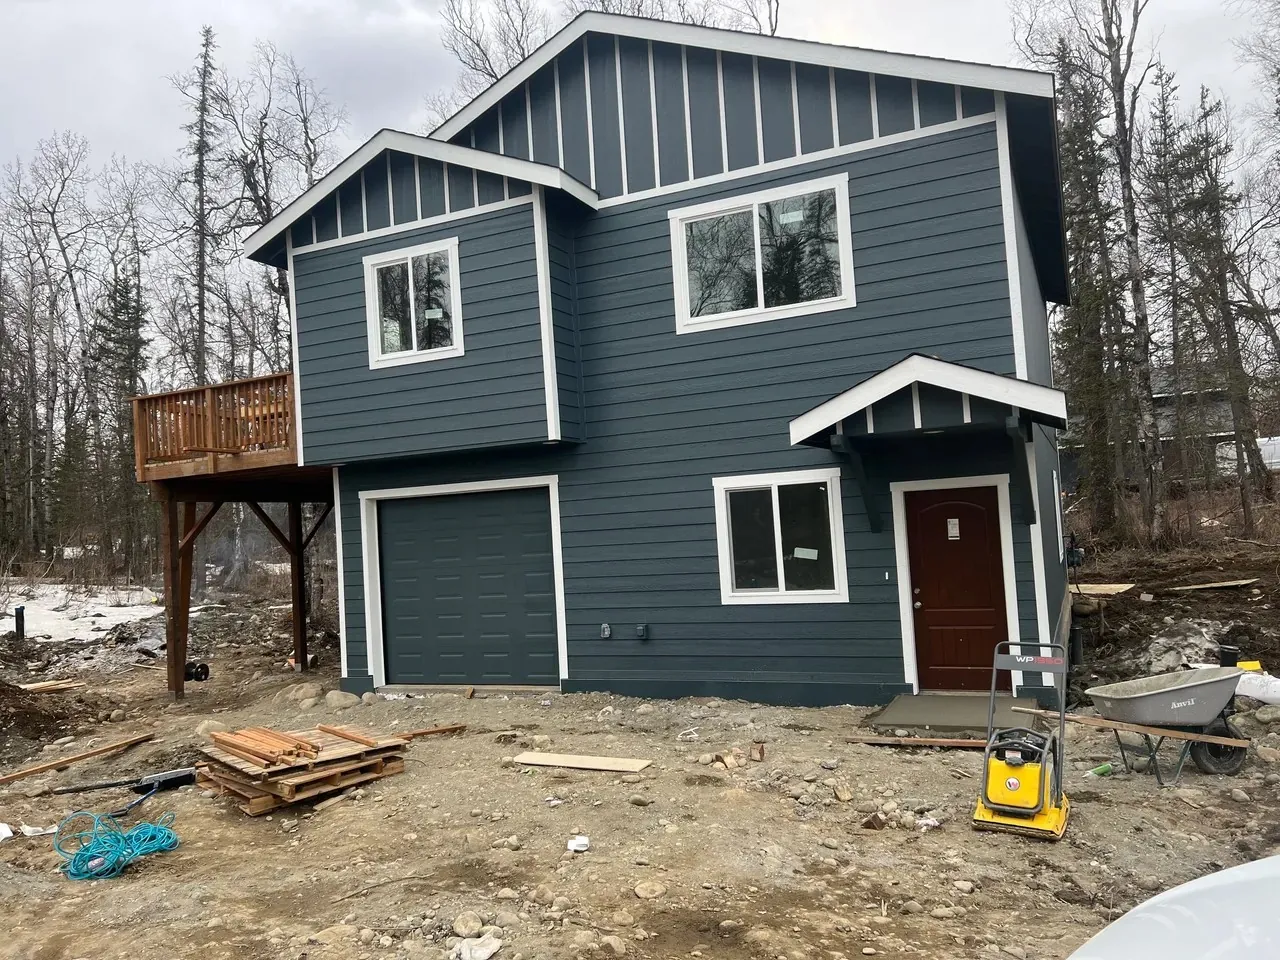
Two-story blue custom home with a side deck, site photo
Custom Home
Site Photo
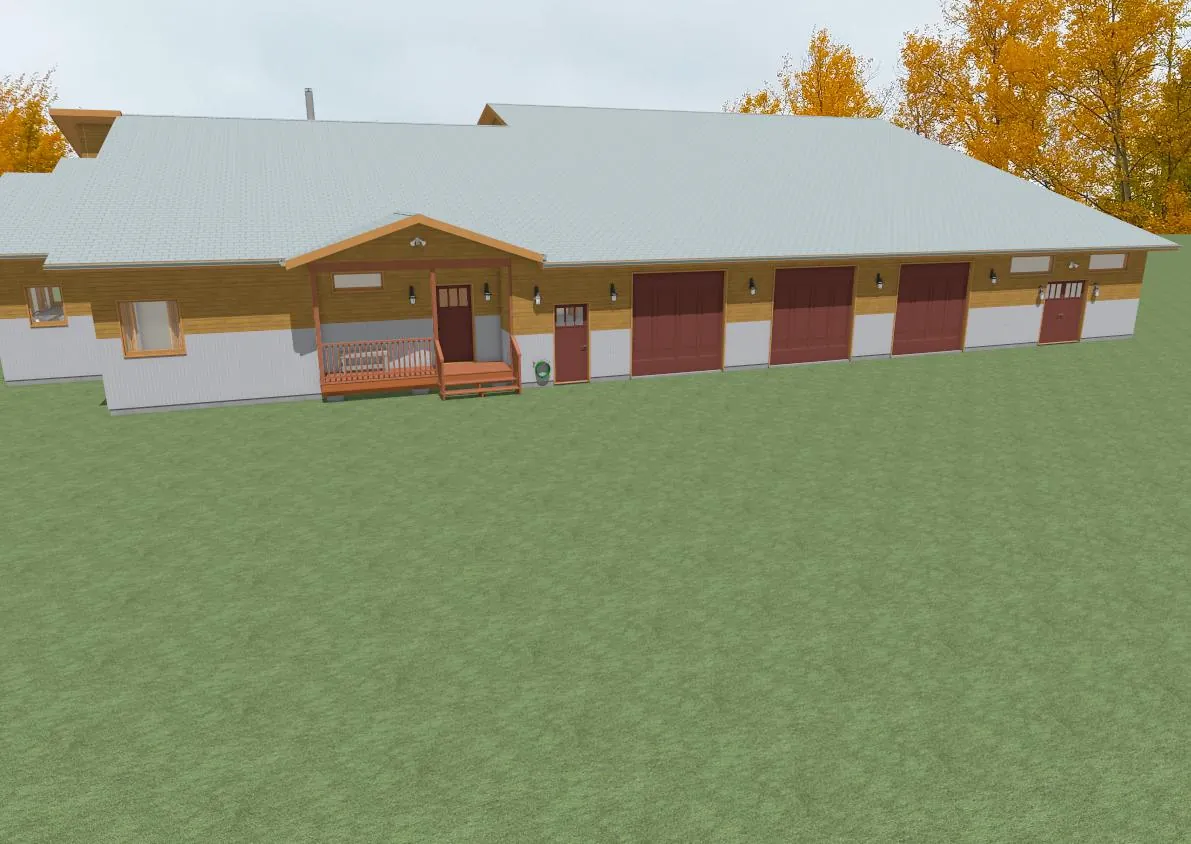
Barndominium 3D exterior render
Barndominium + Shop
3D Render
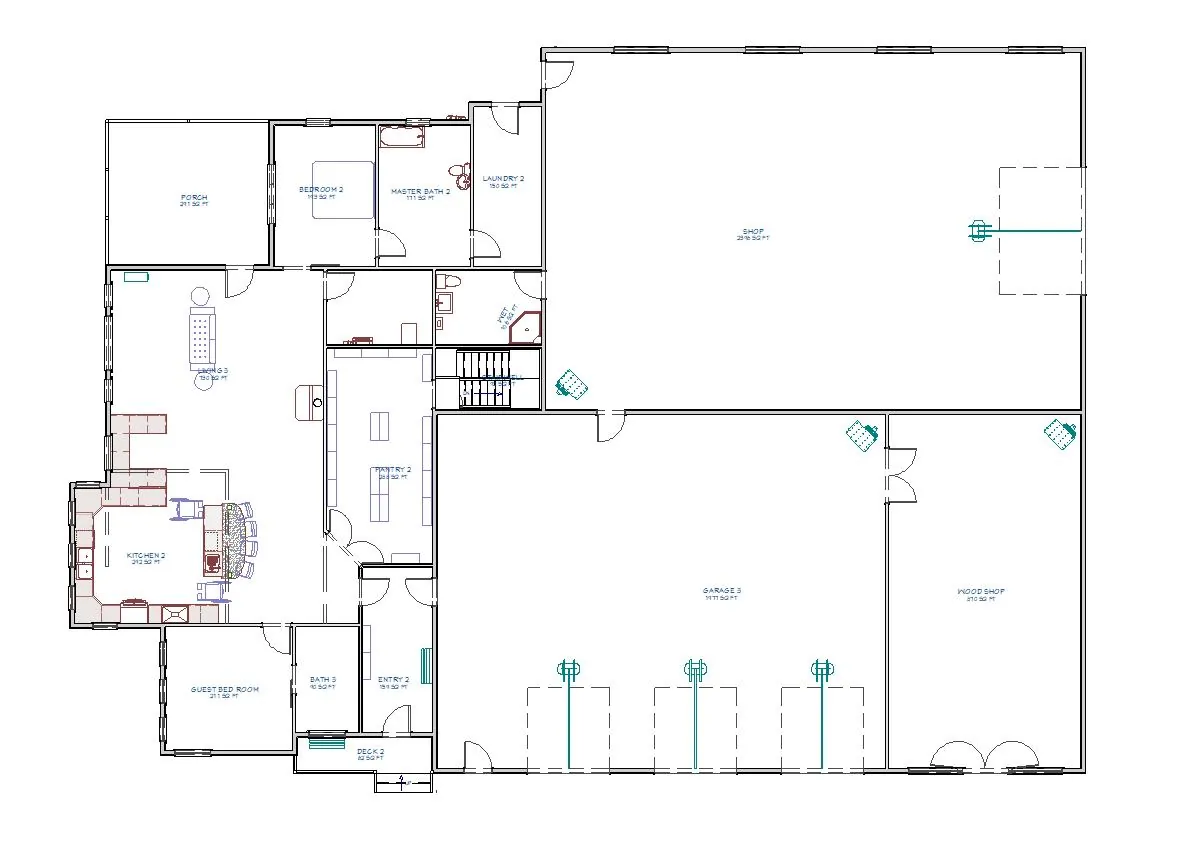
Barndominium floor plan with shop and garage
Barndominium + Shop
Floor Plan
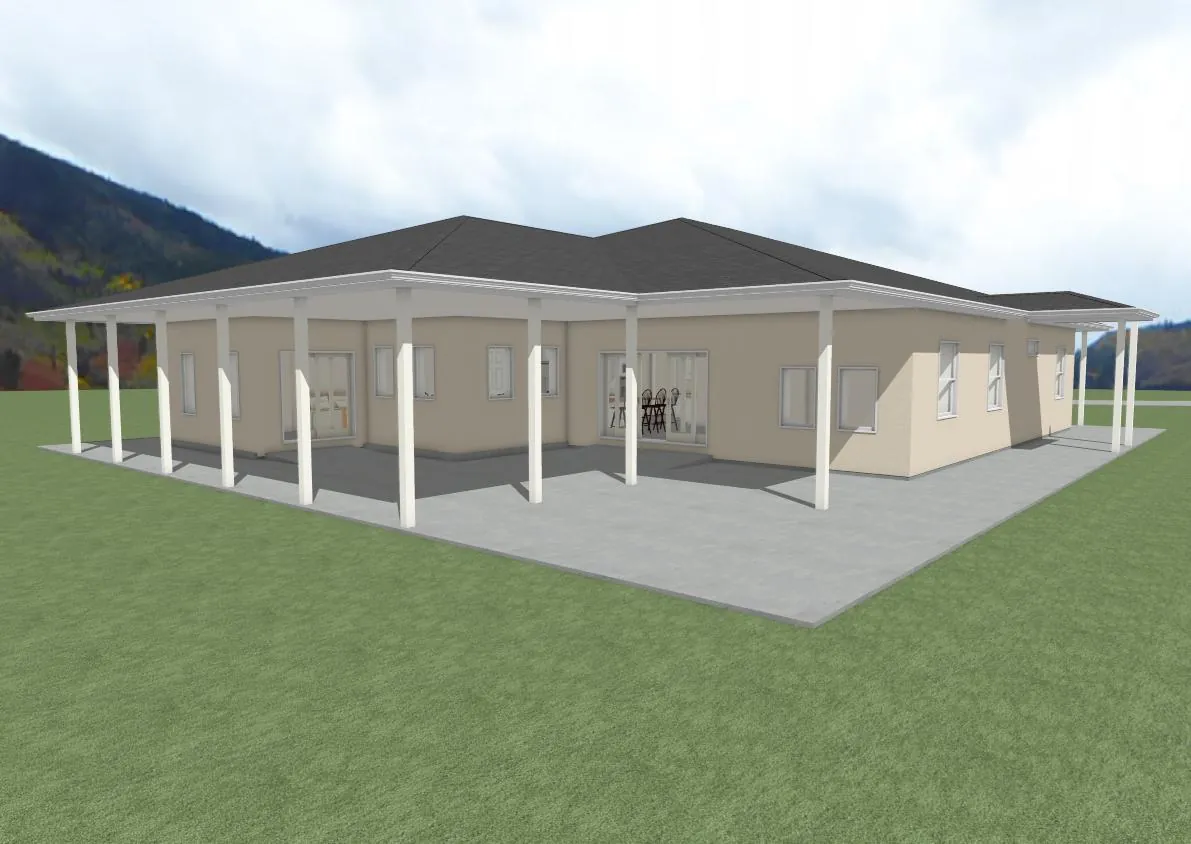
3D exterior render of a custom ranch home with a wraparound porch
Custom Ranch Home
3D Render
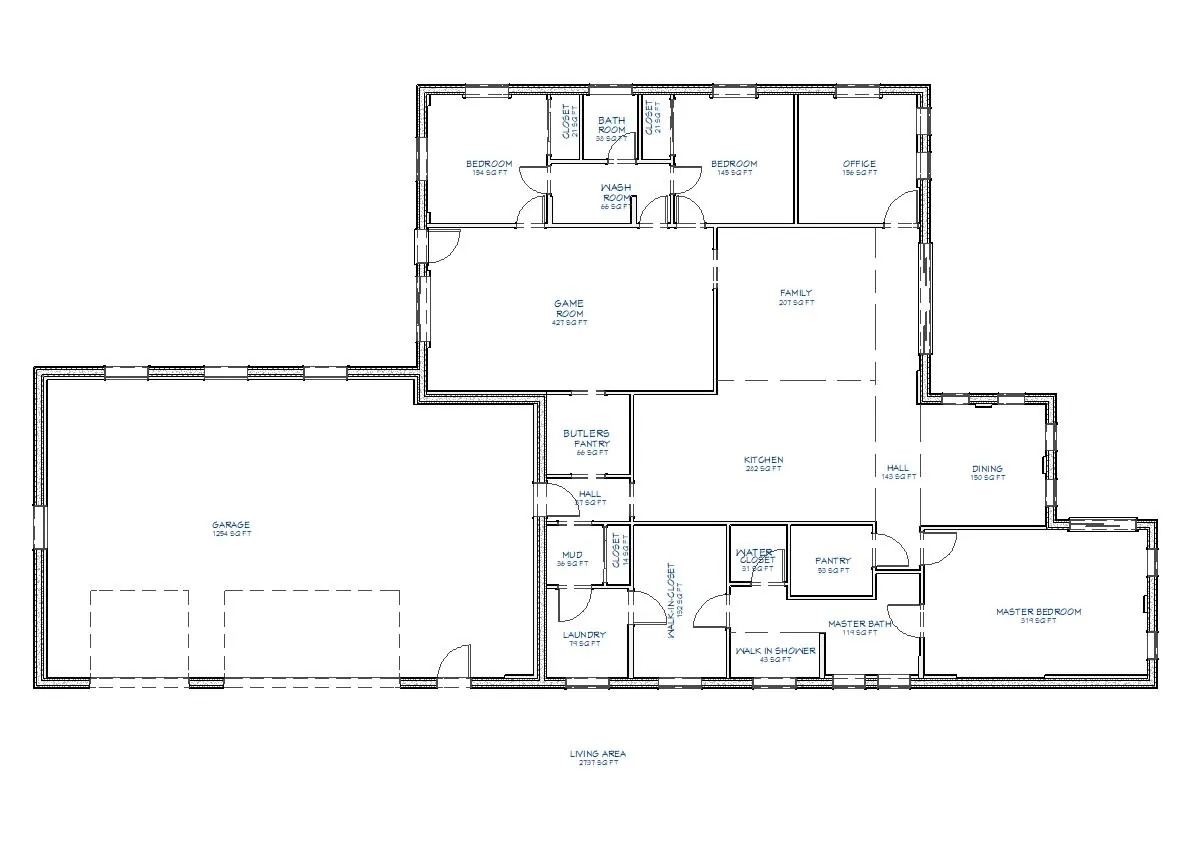
Floor plan for a custom ranch home
Custom Ranch Home
Main Floor Plan
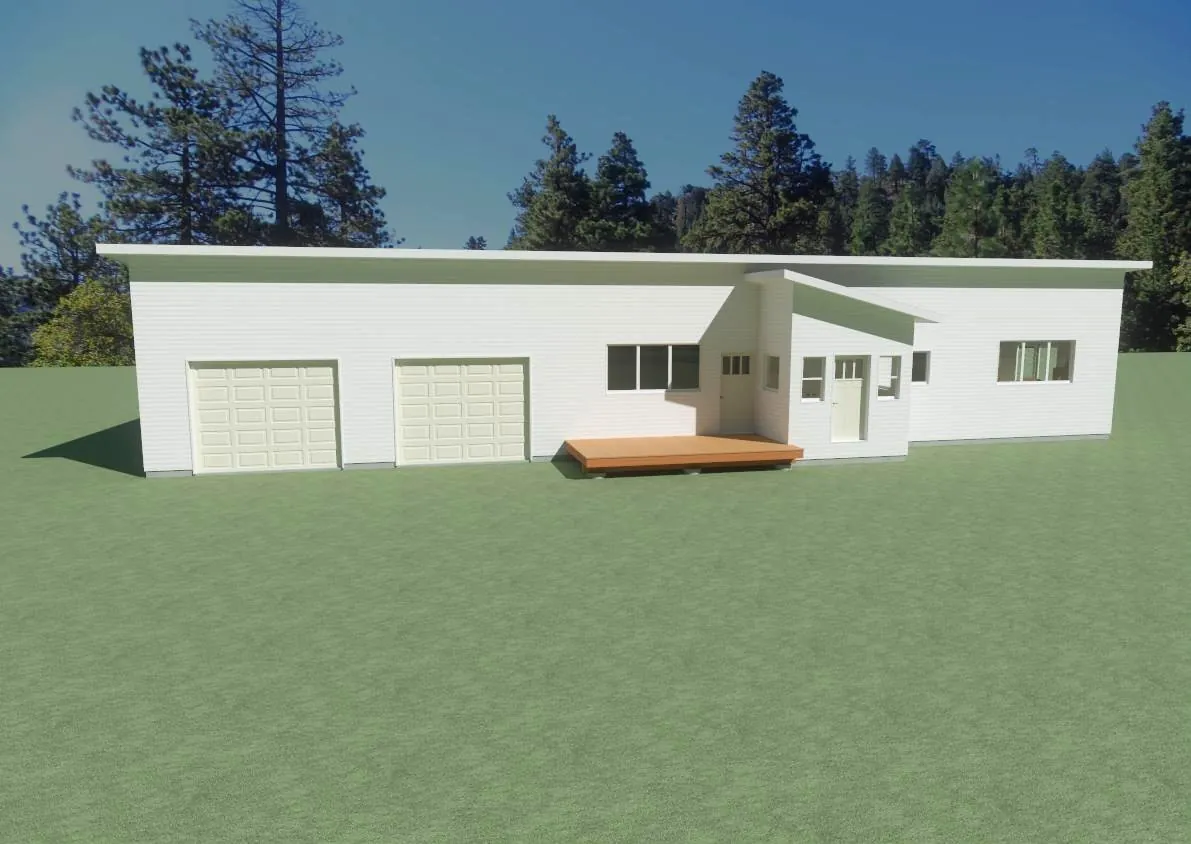
3D exterior render of a modern custom home with an attached two-car garage
Custom Home
3D Render
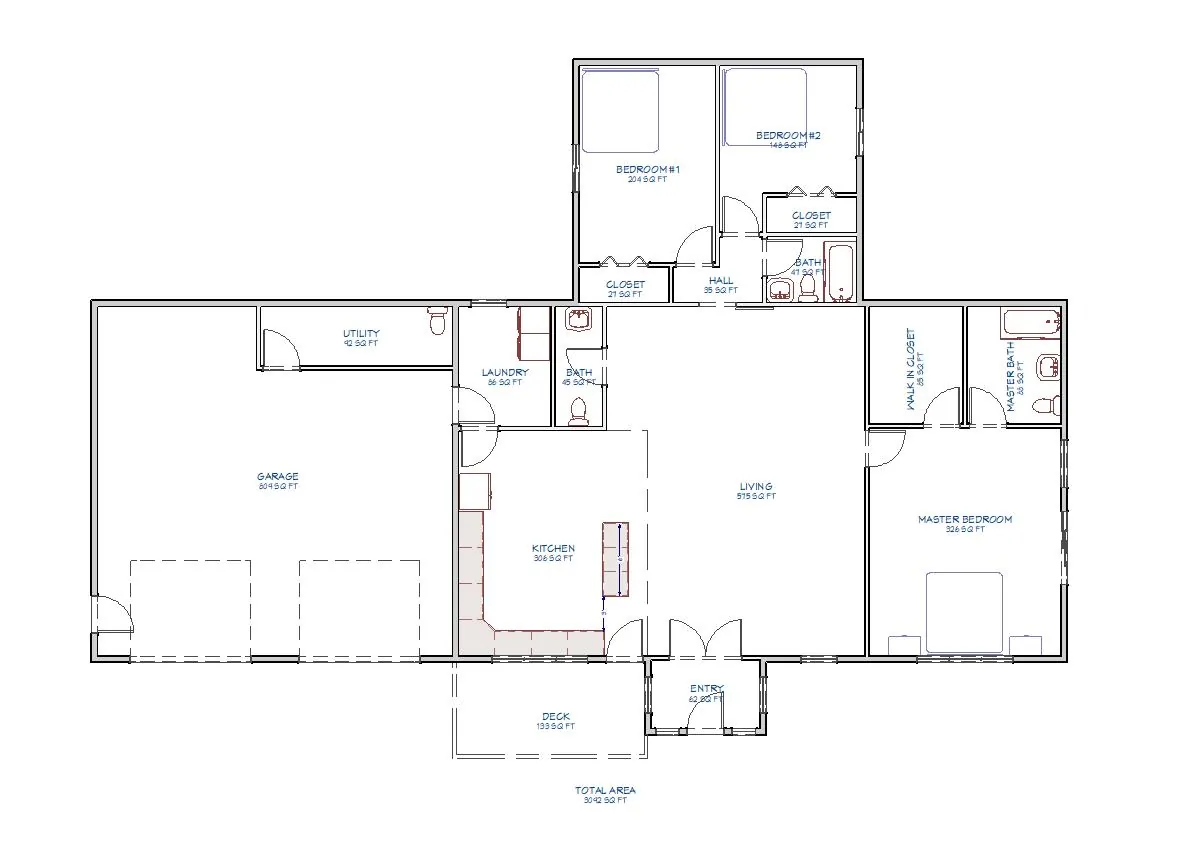
Floor plan for a modern custom home
Custom Home
Main Floor Plan
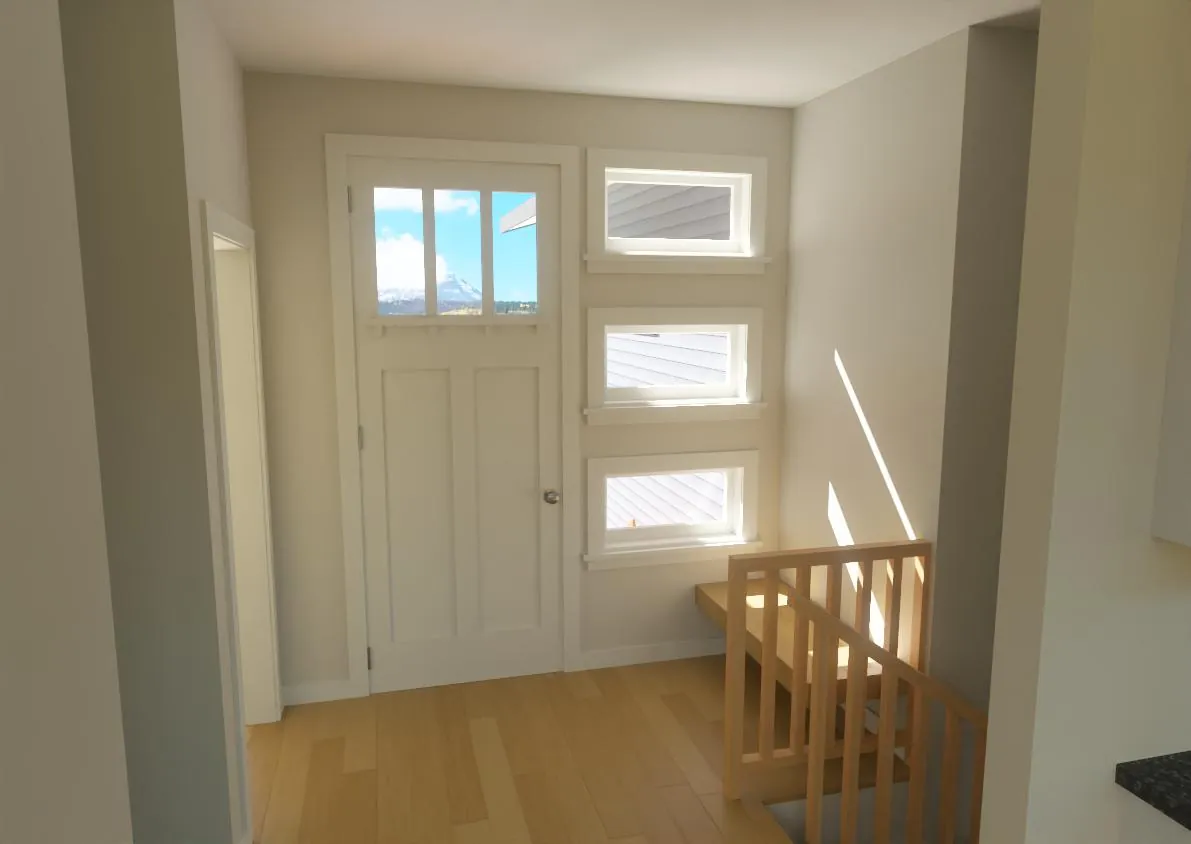
Cabin interior physically based render
Custom Home
Physically Based 3D Render
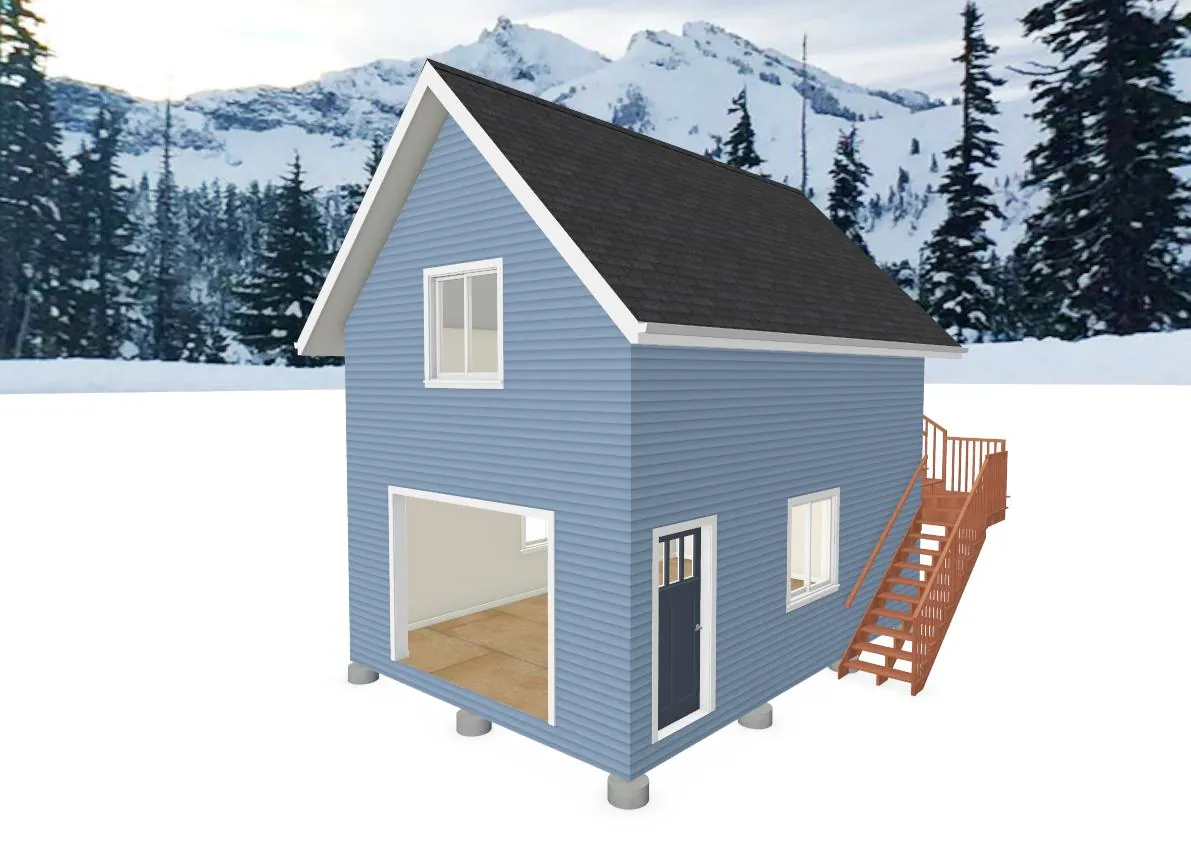
Garage loft cabin 3D exterior render in winter mountain setting
Garage Loft Cabin
3D Render · Snowmobile Cabin
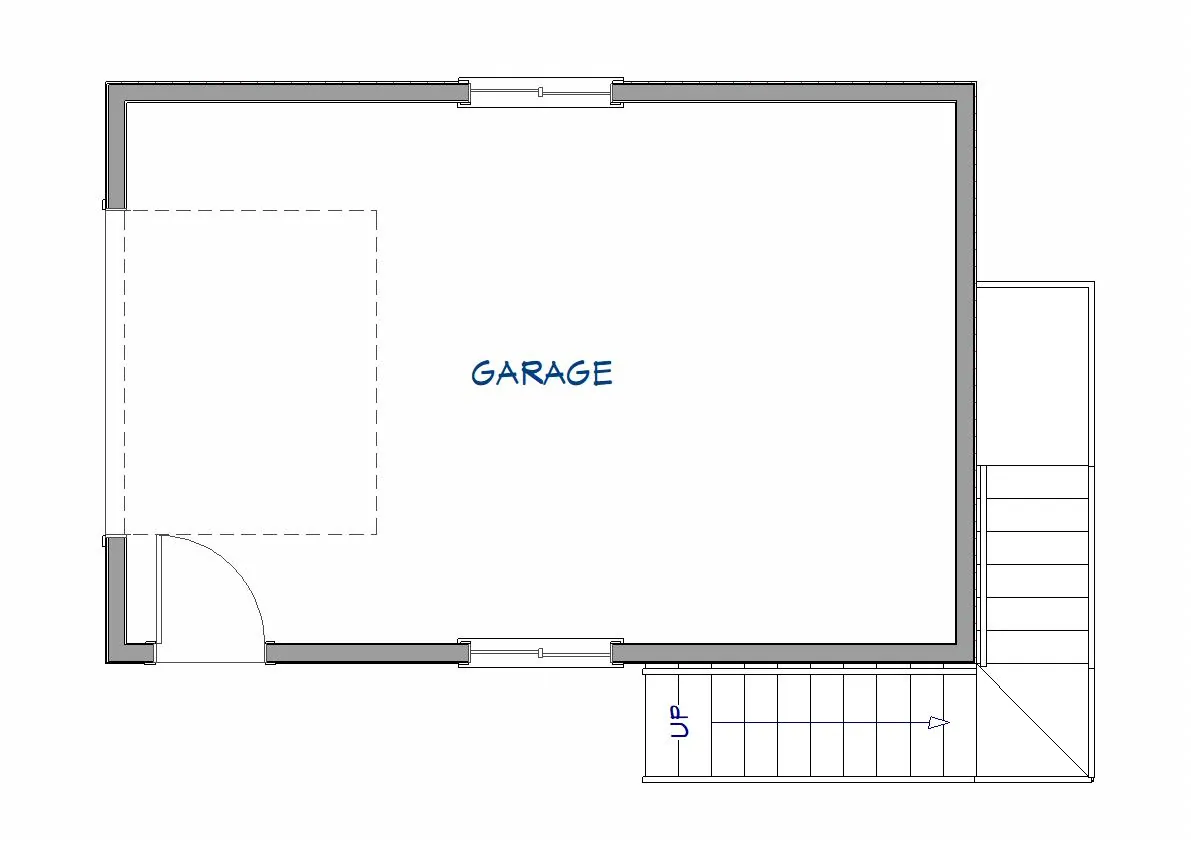
Cabin garage floor plan
Garage Loft Cabin
Garage Floor Plan
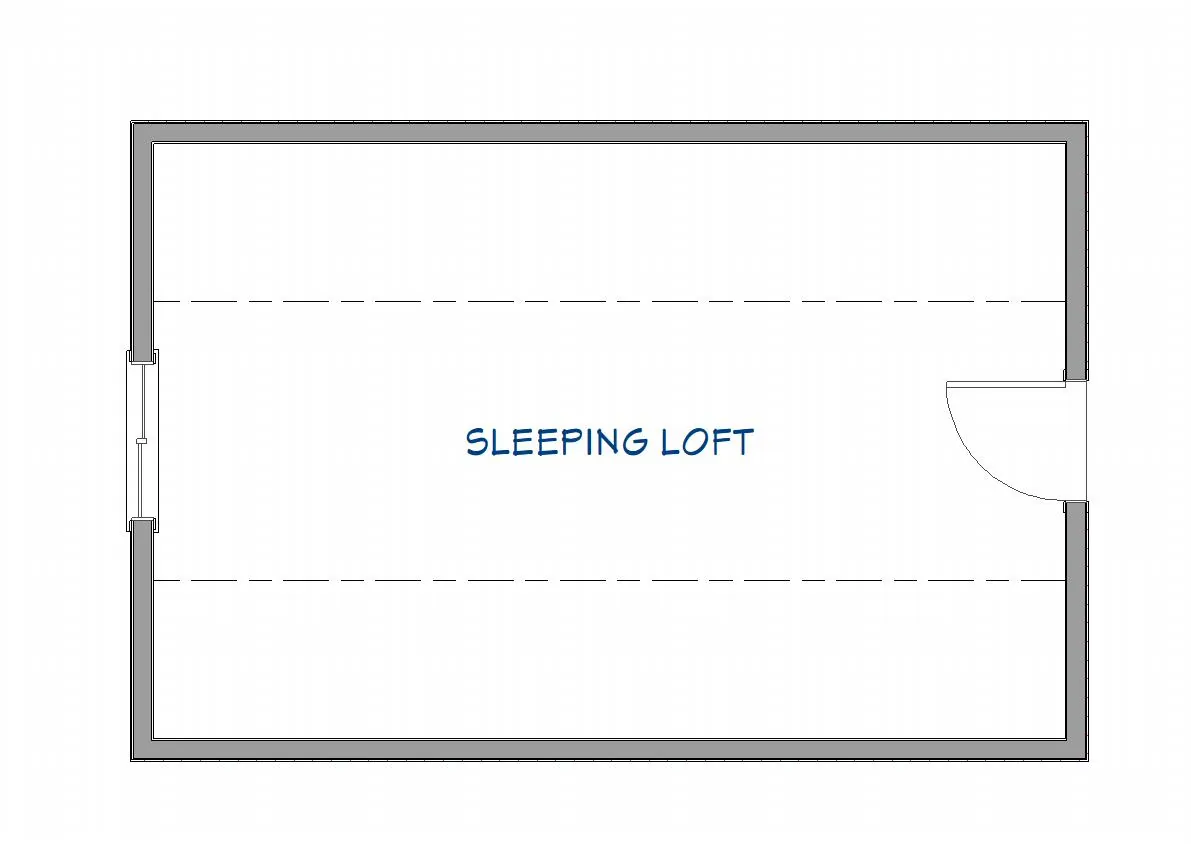
Cabin sleeping loft floor plan
Garage Loft Cabin
Sleeping Loft Plan
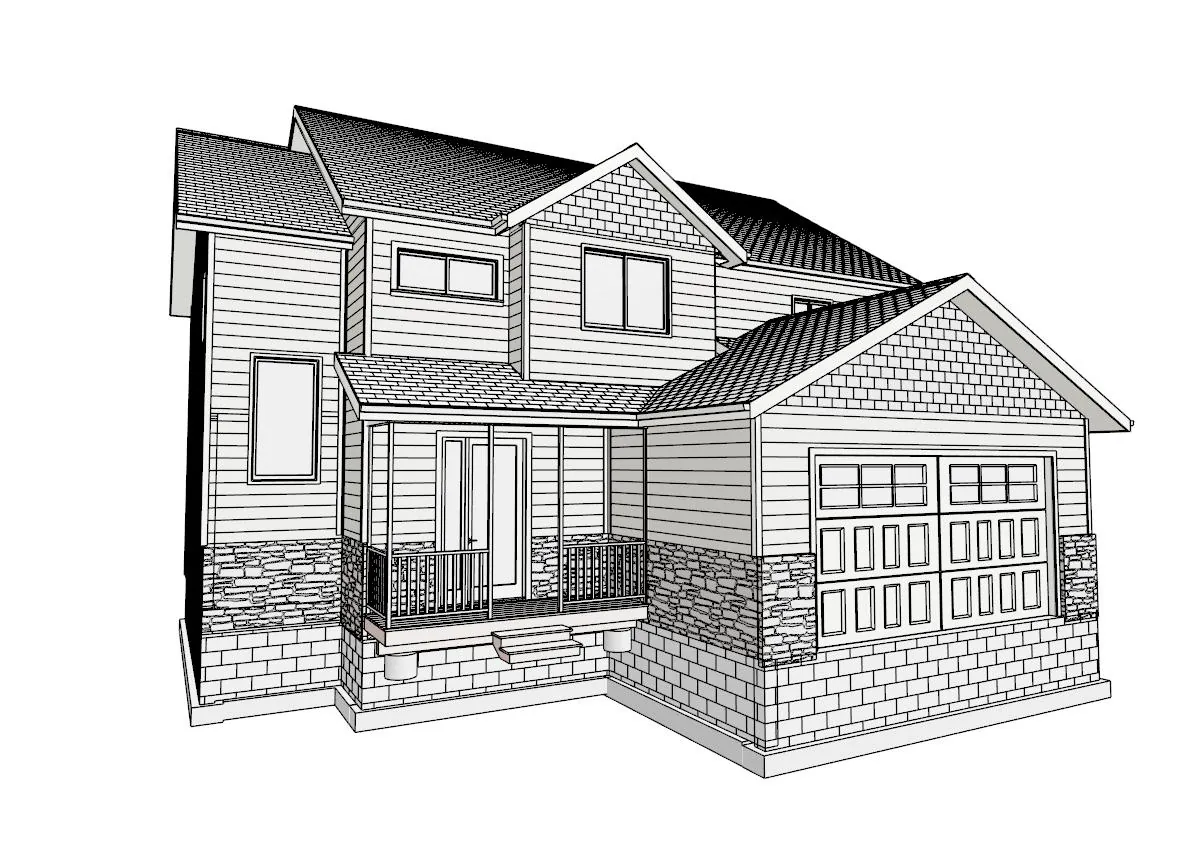
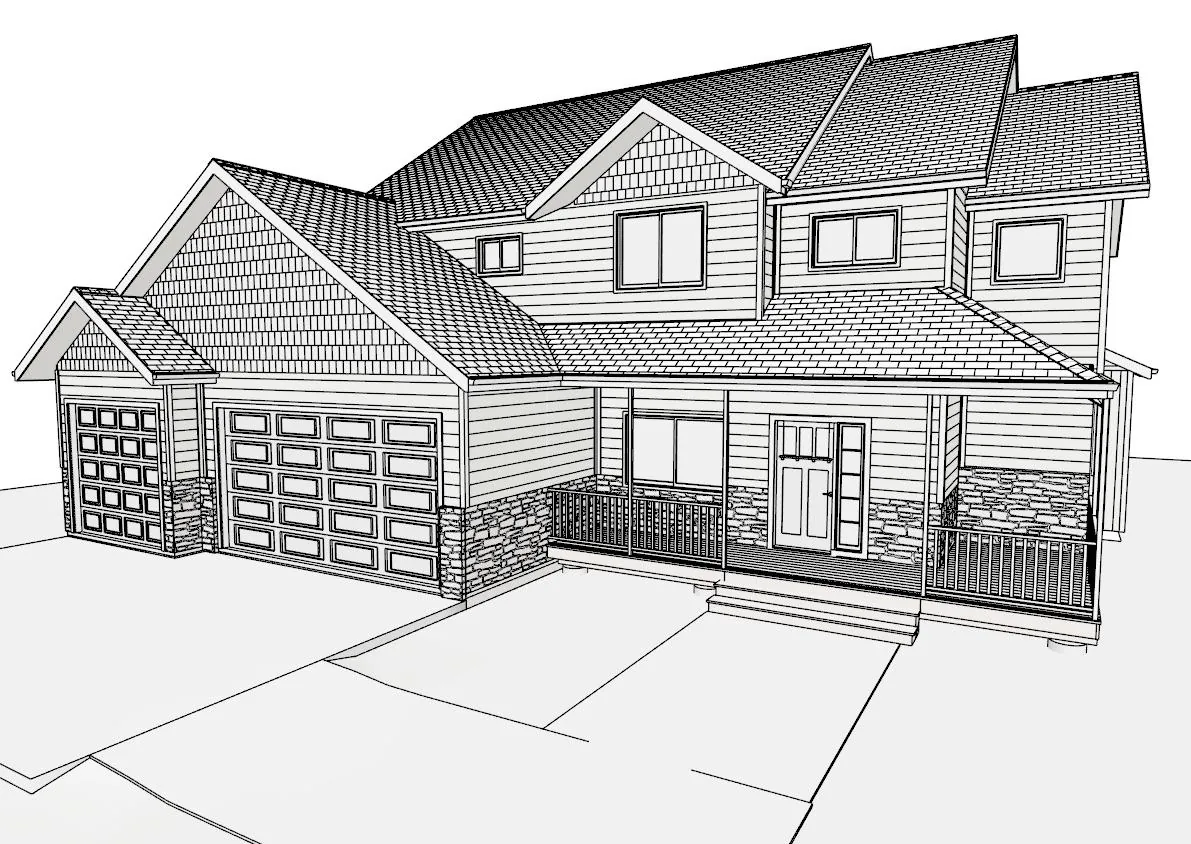
3D line drawing of a two-story custom home exterior
Custom Home
3D Line Drawing
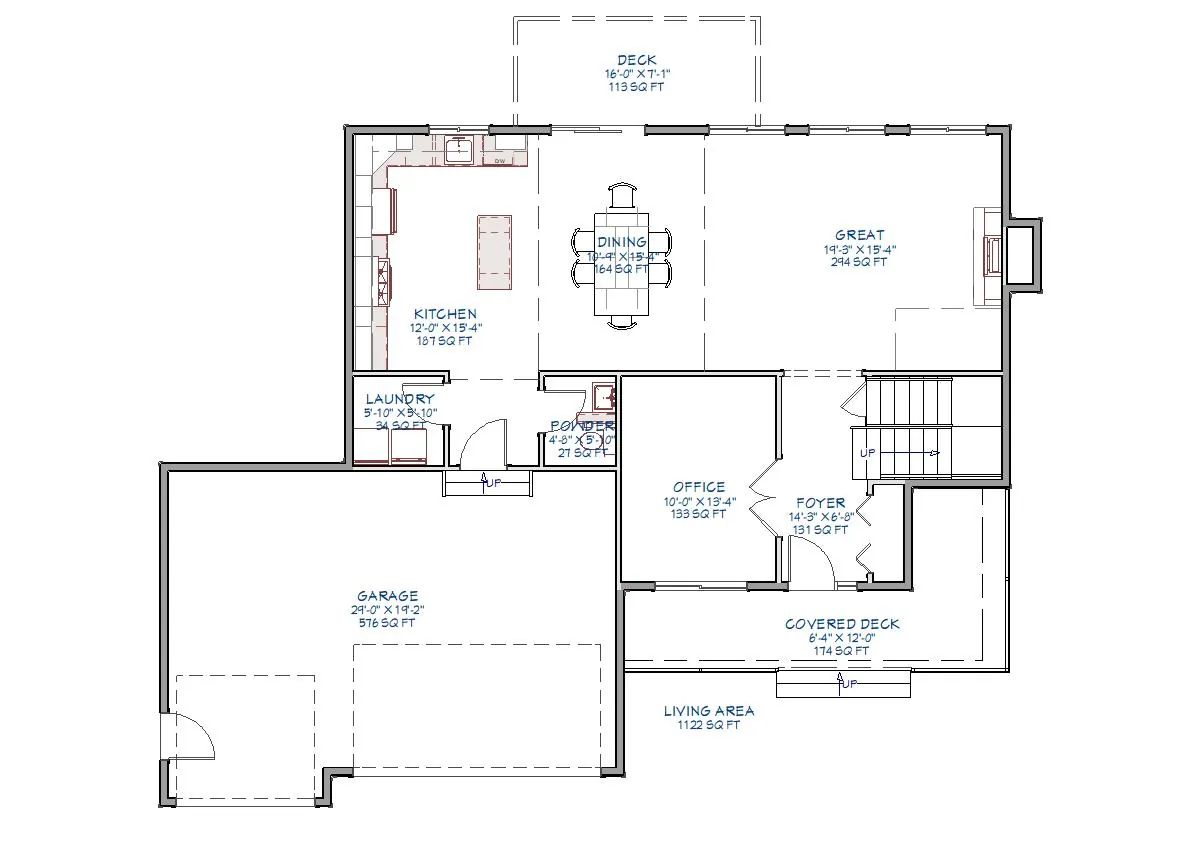
Craftsman two-story main floor plan
Craftsman Two-Story
Main Floor Plan
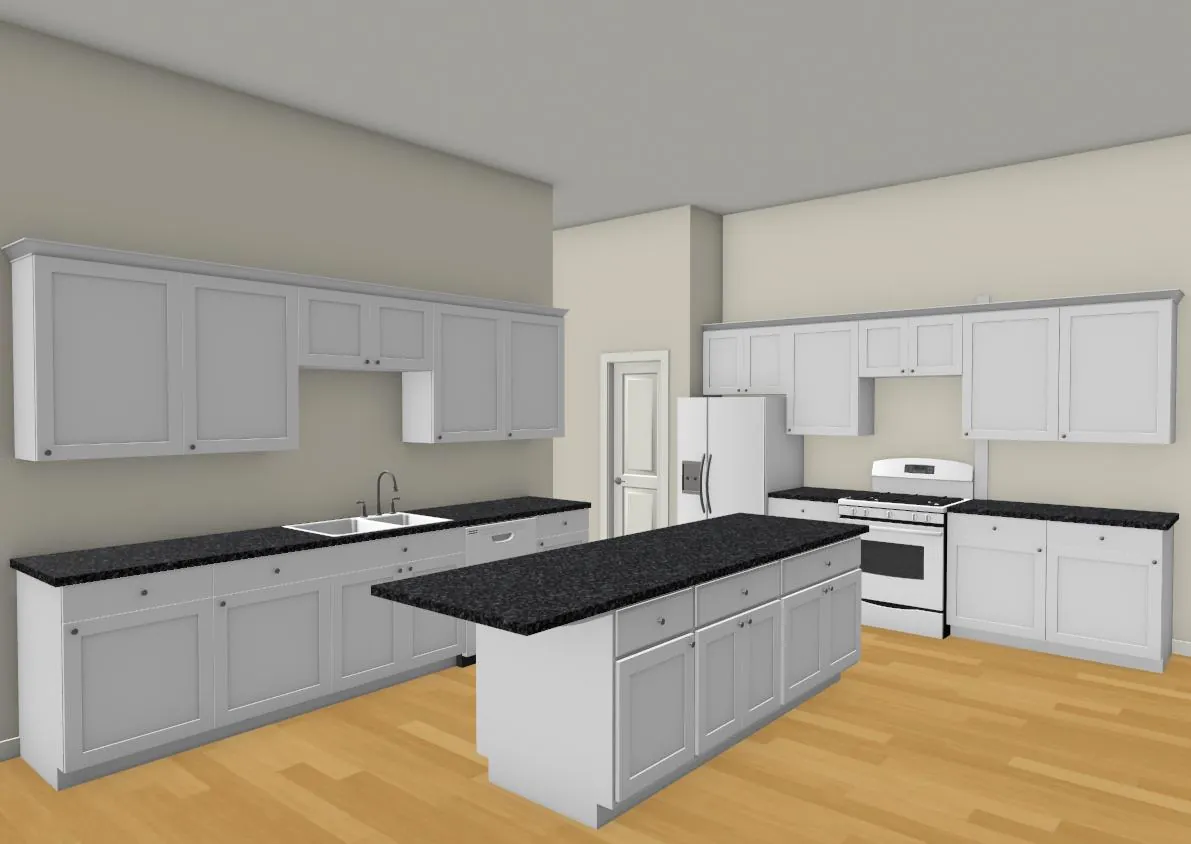
Kitchen interior 3D render
Kitchen Design
Interior 3D Render
Craftsman two-story exterior line drawing
Custom Home
3D Line Drawing
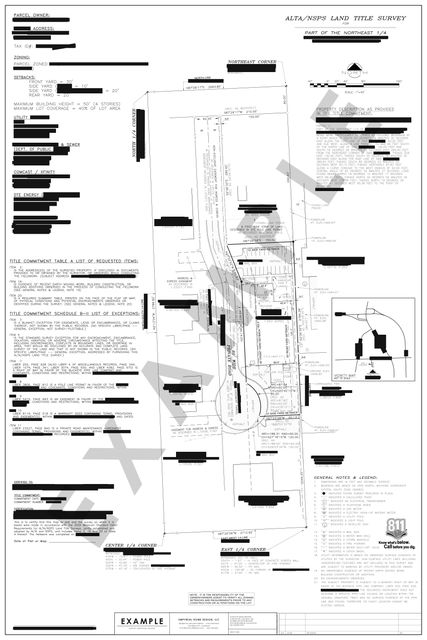
Sample ALTA/NSPS land title survey sheet Survey drafting portfolio Drafting for land surveyors Sample sheets from our survey drafting work: ALTA/NSPS surveys, boundary surveys and divisions, site plans, topographic surveys, riparian surveys, and stakeouts. View the survey portfolio →