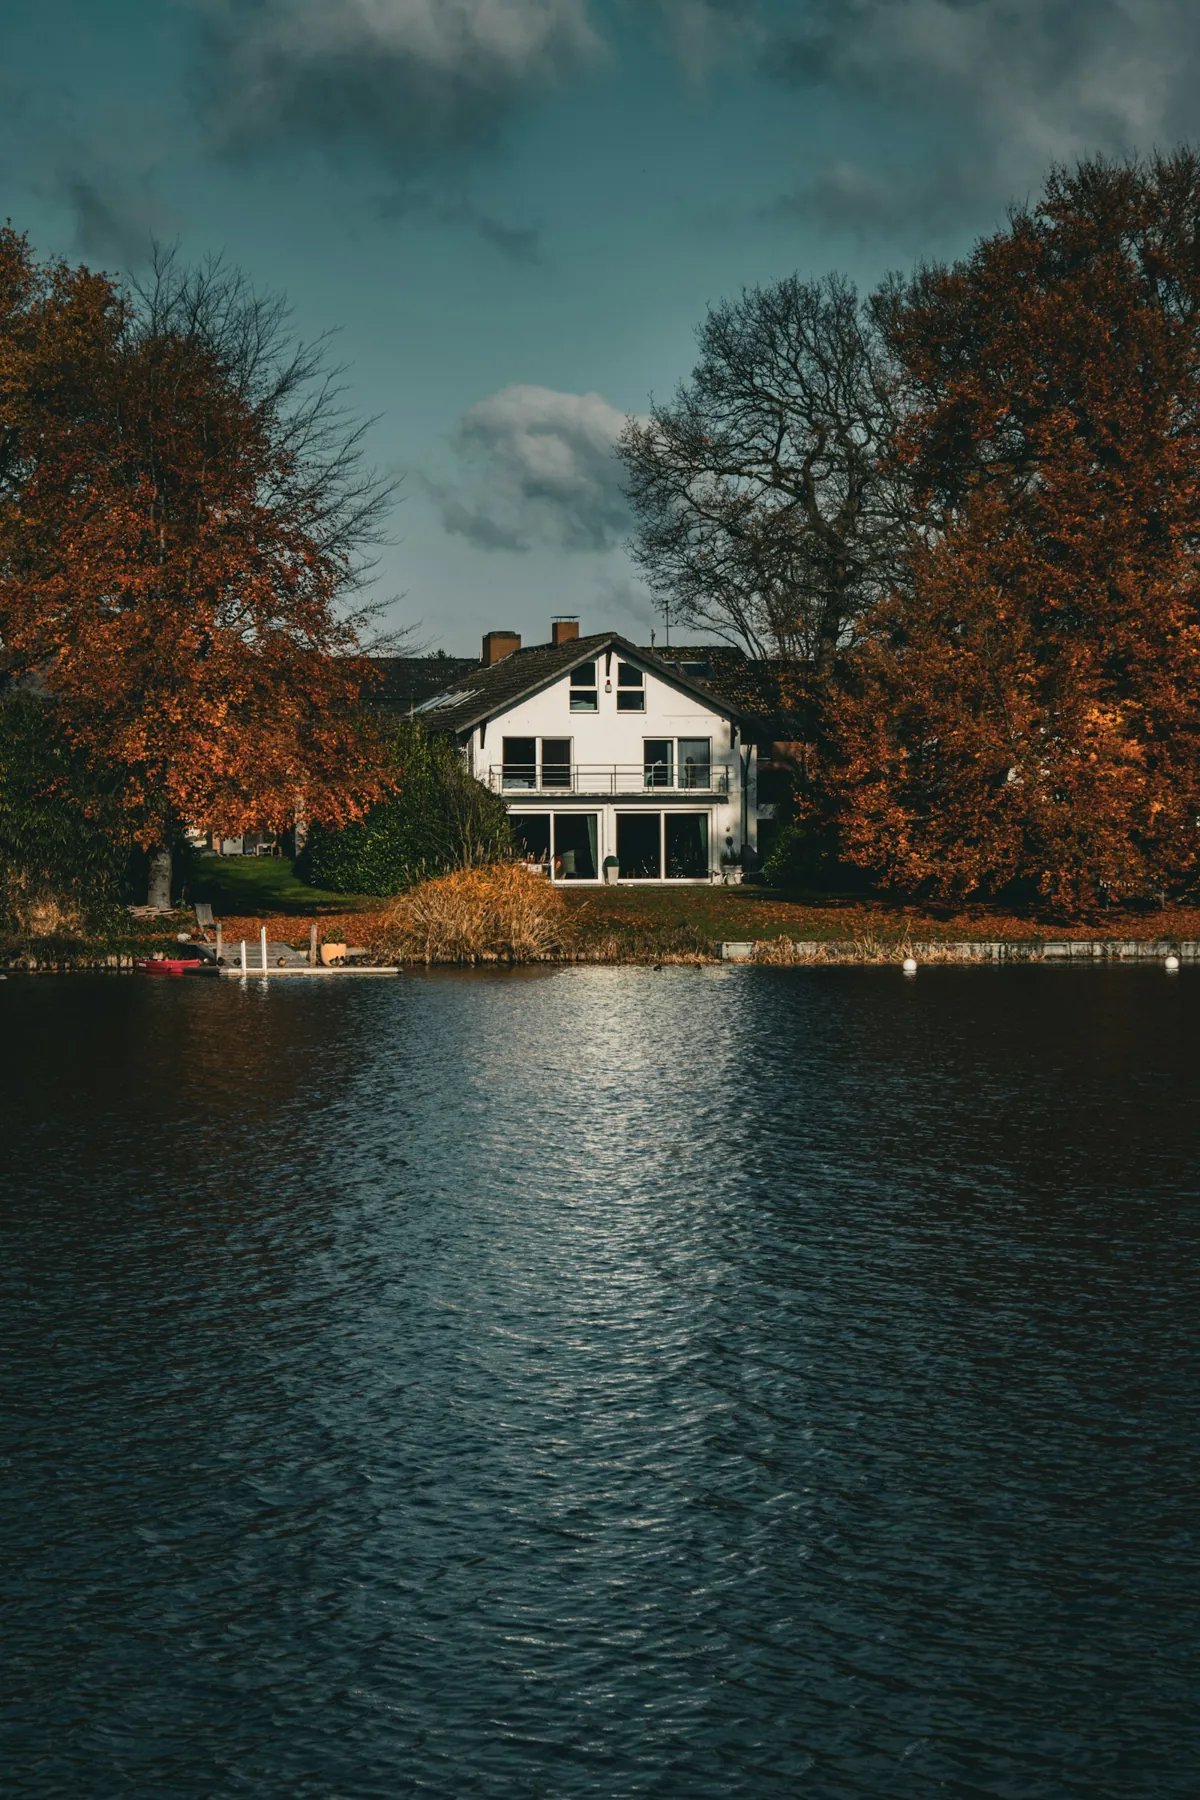
The setback line decides where the house can go.
On a lakefront lot, the waterfront setback is usually the biggest rule shaping the design. It is set by your township, city, or village zoning ordinance, not the state, so the distance and the details change from one community to the next.
Permits are applied for by the owner or builder. We don't apply for or manage permits.
It is measured from the ordinary high-water mark
Most ordinances measure the waterfront setback from the ordinary high-water mark (OHWM), not from the water's edge on the day of the survey. Lake levels move from year to year, and Lake Michigan and Lake Huron hit record highs in 2020, so the water you see is not a reliable starting point.
- Lake Michigan, including Grand Traverse Bay: the state sets the OHWM at elevation 580.5 feet (IGLD 1985). A surveyor locates that elevation on the shore.
- Inland lakes: the OHWM is the line where the water has left a lasting mark on the shore, or the legal lake level where a court has set one.
A few ordinances measure from the water's edge or a mapped shoreline instead, so read your ordinance's definition before relying on the number.
What counts inside the setback
The house itself is clearly covered. Decks, patios, porches, stairs to the water, retaining walls, and accessory buildings are where ordinances differ. Some allow a deck or a small structure closer to the water, and others count anything attached to the house. Some townships also require a strip of natural vegetation along the shore.
Older cottages
Many lakefront cottages were built before today's setbacks existed and sit closer to the water than the ordinance allows. They can usually stay, but enlarging or rebuilding them often runs into limits on nonconforming structures, and going closer to the water typically needs a variance from the zoning board of appeals.
How to plan around it
- Start with a survey that locates the OHWM. Ask your surveyor to show the OHWM elevation and contours on the drawing.
- Draw the setback line on the site plan first. Add the side setbacks, the septic field, and the well, and the buildable area is often smaller than it looked.
- Design to the views from inside that line. A house turned to the water, a walkout lower level, or a deck that fits the allowed zone often gets more out of the lot than a bigger footprint would.
Setbacks are set locally and they change, so confirm the details with your township, city, or village. If you have a lakefront lot, tell us where it is and we can lay out the setbacks before design starts. Our county guides link to each township's zoning ordinance.